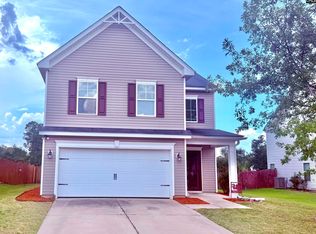
Welcome to 187 Condor Route, where thoughtful updates, energy efficiency, and exceptional outdoor living come together in the desirable Wrenwood community of Lexington. This beautifully maintained 3-bedroom, 2-bath home offers a functional floor plan with the private primary suite occupying the entire second level, creating the perfect owner's retreat. The spacious ensuite features a relaxing jetted tub, separate shower, and plenty of room to unwind. On the main level, two additional bedrooms share a beautifully updated bathroom with a stylish tiled shower. At the heart of the home is the stunning, fully renovated kitchen featuring solid surface countertops, a tiled backsplash, a large island with bar seating, and a gas range—perfect for everyday living and entertaining alike. Just off the kitchen, the climate-controlled sunroom provides additional year-round living space overlooking the backyard oasis. Step outside and enjoy your own private retreat with a heated saltwater pool, ideal for relaxing or entertaining family and friends throughout much of the year. Adding even more value, the home includes fully owned solar panels, helping reduce monthly utility costs while providing long-term energy savings.Conveniently located near shopping, dining, and award-winning Lexington One schools, this move-in-ready home offers the perfect combination of comfort, style, and efficiency. Don't miss your opportunity to make 187 Condor Route your next home! Disclaimer: CMLS has not reviewed and, therefore, does not endorse vendors who may appear in listings.
For sale
Price cut: $5K (9/3)
$265,000
187 Condor Rte, Lexington, SC 29073
3beds
1,620sqft
Single Family Residence
Built in 1985
10,454 Square Feet Lot
$263,600 Zestimate®
$164/sqft
$-- HOA
What's special
Relaxing jetted tubSpacious ensuiteSolid surface countertopsThoughtful updatesFunctional floor planGas rangeExceptional outdoor living
- 50 days
- 1,063
- 106
Likely to sell faster than
Zillow last checked:
Listing updated:
Listed by:
Eric S Feuerstein,
Coldwell Banker Realty
Source: Consolidated MLS,MLS#: 639510
Facts & features
Interior
Bedrooms & bathrooms
- Bedrooms: 3
- Bathrooms: 2
- Full bathrooms: 2
- Main level bathrooms: 1
Rooms
- Room types: Sun Room
Primary bedroom
- Features: Bath-Private, Separate Shower, Walk-In Closet(s), Whirlpool, Built-in Features, Ceiling Fan(s), Recessed Lighting
- Level: Second
Bedroom 2
- Features: Separate Shower, Bath-Shared, Ceiling Fan(s)
- Level: Main
Bedroom 3
- Features: Ceiling Fan(s)
- Level: Main
Kitchen
- Features: Bar, Eat-in Kitchen, Kitchen Island, Cabinets-Stained, Backsplash-Tiled, Recessed Lighting
- Level: Main
Living room
- Features: Fireplace, Floors-Laminate, Ceiling Fan
- Level: Main
Heating
- Heat Pump 1st Lvl
Cooling
- Heat Pump 1st Lvl
Appliances
- Included: Free-Standing Range, Gas Range, Dishwasher, Disposal, Microwave Countertop, Tankless Water Heater
- Laundry: Laundry Closet, Main Level
Features
- Ceiling Fan(s)
- Flooring: Laminate, Tile
- Basement: Crawl Space
- Number of fireplaces: 1
- Fireplace features: Gas Log-Propane
Interior area
- Total structure area: 1,620
- Total interior livable area: 1,620 sqft
Property
Parking
- Parking features: No Garage
Features
- Stories: 2
- Patio & porch: Patio
- Has private pool: Yes
- Pool features: Inground-Vinyl
- Fencing: Rear Only Vinyl
Lot
- Size: 10,454 Square Feet
Details
- Additional structures: Shed(s)
- Parcel number: 00662804001
Construction
Type & style
- Home type: SingleFamily
- Architectural style: Traditional
- Property subtype: Single Family Residence
Materials
- Vinyl
Condition
- New construction: No
- Year built: 1985
Utilities & green energy
- Sewer: Public Sewer
- Water: Public
Community & HOA
Community
- Security: Smoke Detector(s)
- Subdivision: WRENWOOD
HOA
- Has HOA: No
Location
- Region: Lexington
Financial & listing details
- Price per square foot: $164/sqft
- Tax assessed value: $244,211
- Annual tax amount: $3,729
- Date on market: 7/27/2026
- Listing agreement: Exclusive Right To Sell
- Road surface type: Paved
Estimated market value
$263,600
$250,000 - $277,000
$1,752/mo
Price history
| Date | Event | Price |
|---|---|---|
| 9/3/2026 | Price change | $265,000-1.9%$164/sqft |
Source:  Consolidated MLS #639510 Report a problem Consolidated MLS #639510 Report a problem | ||
| 7/28/2026 | Listed for sale | $270,000$167/sqft |
Source: Consolidated MLS #639510 Report a problem | ||
Public tax history
| Year | Property taxes | Tax assessment |
|---|---|---|
| 2025 | $3,729 +7.6% | $8,033 +15% |
| 2024 | $3,466 +420.1% | $6,985 +50% |
| 2023 | $666 -4% | $4,657 |
| 2022 | $694 +4.4% | $4,657 |
| 2021 | $665 | $4,657 +18.2% |
| 2019 | -- | $3,940 |
| 2018 | $613 +1.9% | $3,940 |
| 2017 | $601 +3.1% | $3,940 +0% |
| 2016 | $583 +0.9% | $3,939 |
| 2015 | $578 | $3,939 -6.2% |
| 2014 | $578 -1.9% | $4,198 0% |
| 2013 | $589 | $4,200 |
| 2012 | -- | $4,200 |
| 2011 | -- | $4,200 |
| 2010 | -- | $4,200 +12% |
| 2009 | -- | $3,750 |
| 2008 | -- | $3,750 |
| 2007 | -- | $3,750 |
| 2006 | -- | $3,750 |
| 2005 | -- | $3,750 +40.4% |
| 2004 | -- | $2,670 |
| 2003 | -- | $2,670 |
| 2001 | -- | $2,670 +16.1% |
| 2000 | -- | $2,300 |
Find assessor info on the county website
Monthly payment
Est. payment
Payment breakdown
Explore the cost of this home by adjusting the details. Changes won't be saved.Climate risks
Neighborhood: 29073
Nearby schools
Schools provided by the listing agent
- Elementary: White Knoll
- Middle: White Knoll
- High: White Knoll
- District: Lexington One
Source: Consolidated MLS. This data may not be complete. We recommend contacting the local school district to confirm school assignments for this home.
Similar homes
- $238,0003 bd3 ba2.3k sqft726 Deertrack Run, Lexington, SC 29073For Sale
 MLS ID #641220, Charles Ricard. Consolidated MLS
 - $310,0003 bd2 ba1.8k sqft351 Knotts Cir, Lexington, SC 29073For Sale
 MLS ID #643004, Charles Manley. Consolidated MLS
 - $250,0003 bd2 ba1.7k sqft133 Snow Ln, Lexington, SC 29073For Sale
 MLS ID #637319, Thomas Shoupe. Consolidated MLS
 - $269,9003 bd2 ba1.4k sqft644 Whitland Rd, Lexington, SC 29072For Sale
 MLS ID #641012, Susan Riley. Consolidated MLS
