Spacious and well-maintained 4-bedroom, 2-bath home situated on .23 acres in a quiet cul-de-sac. The open floor plan features an updated kitchen with modern cabinetry, stainless steel appliances, a large island, and updated flooring throughout the living areas. Enjoy the backyard with a workshop offering additional space for hobbies, storage, or projects. A wonderful opportunity to enjoy comfortable living with functional indoor and outdoor spaces. No HOA! Zoned for Lexington 2 schools, All new appliances included. Schedule your showing today! Disclaimer: CMLS has not reviewed and, therefore, does not endorse vendors who may appear in listings.
For sale
$255,000
2032 Pinewood St, Cayce, SC 29033
4beds
1,823sqft
Single Family Residence
Built in 1980
10,018 Square Feet Lot
$250,600 Zestimate®
$140/sqft
$-- HOA
What's special
Modern cabinetryUpdated kitchenLarge islandQuiet cul-de-sacStainless steel appliancesOpen floor planBackyard with a workshop
- 5 days
- 436
- 71
Likely to sell faster than
Zillow last checked:
Listing updated:
Listed by:
Dessiree Riley,
Nation Realty LLC
Source: Consolidated MLS,MLS#: 645612
Facts & features
Interior
Bedrooms & bathrooms
- Bedrooms: 4
- Bathrooms: 2
- Full bathrooms: 2
- Main level bathrooms: 2
Rooms
- Room types: Workshop
Primary bedroom
- Features: Double Vanity, Fireplace, Tub-Garden, Bath-Private, Separate Shower, Walk-In Closet(s), Ceiling Fan(s), Floors-Laminate, Spa/Multiple Head Shower
- Level: Main
Bedroom 2
- Features: Separate Shower, Bath-Shared, Closet-Private, Floors-Laminate
- Level: Main
Bedroom 3
- Features: Separate Shower, Bath-Shared, Ceiling Fan(s), Closet-Private, Floors-Laminate
- Level: Main
Bedroom 4
- Features: Separate Shower, Bath-Shared, Ceiling Fan(s), Closet-Private, Floors-Laminate
- Level: Main
Dining room
- Features: Molding, Floors-Laminate
- Level: Main
Kitchen
- Features: Bar, Eat-in Kitchen, Kitchen Island, Cabinets-Stained, Floors-Laminate, Backsplash-Tiled, Cabinets-Painted, Recessed Lighting, Counter Tops-Quartz
- Level: Main
Living room
- Features: Molding, Floors-Laminate, Ceiling Fan(s), French Doors, Ceiling Fan, Recessed Lights
- Level: Main
Heating
- Central
Cooling
- Central Air
Appliances
- Included: Built-In Range, Smooth Surface, Dishwasher, Microwave Above Stove, Refrigerator, Wine Cooler
- Laundry: Mud Room, Utility Room
Features
- Flooring: Laminate, Tile
- Has basement: No
- Number of fireplaces: 1
- Fireplace features: Electric, Insert
Interior area
- Total structure area: 1,823
- Total interior livable area: 1,823 sqft
Property
Parking
- Total spaces: 1
- Parking features: Detached
- Garage spaces: 1
Features
- Stories: 1
Lot
- Size: 10,018 Square Feet
- Features: Cul-De-Sac
Details
- Parcel number: 00575603003
Construction
Type & style
- Home type: SingleFamily
- Architectural style: Ranch,Traditional
- Property subtype: Single Family Residence
Materials
- Brick-All Sides-AbvFound
- Foundation: Slab
Condition
- New construction: No
- Year built: 1980
Utilities & green energy
- Sewer: Public Sewer
- Water: Public
Community & HOA
Community
- Subdivision: NONE
HOA
- Has HOA: No
Location
- Region: Cayce
Financial & listing details
- Price per square foot: $140/sqft
- Tax assessed value: $214,644
- Annual tax amount: $1,000
- Date on market: 10/23/2026
- Listing agreement: Exclusive Right To Sell
- Road surface type: Paved
Estimated market value
$250,600
$238,000 - $263,000
$2,199/mo
Price history
| Date | Event | Price |
|---|---|---|
| 10/23/2026 | Listed for sale | $255,000+13.3%$140/sqft |
Source:  Consolidated MLS #645612 Report a problem | ||
| 2/9/2026 | Listing removed | $225,000$123/sqft |
Source: Consolidated MLS #618806 Report a problem | ||
| 10/3/2025 | Listed for sale | $225,000-9.6%$123/sqft |
Source: Consolidated MLS #618806 Report a problem | ||
| 7/21/2025 | Listing removed | $249,000$137/sqft |
Source: Consolidated MLS #612034 Report a problem | ||
| 7/12/2025 | Price change | $249,000-6%$137/sqft |
Source: Consolidated MLS #612034 Report a problem | ||
| 7/1/2025 | Listed for sale | $265,000+162.6%$145/sqft |
Source: Consolidated MLS #612034 Report a problem | ||
| 7/2/2021 | Sold | $100,900+3936%$55/sqft |
Source: Public Record Report a problem | ||
| 6/26/2020 | Listing removed | -- |
Source: Auction.com Report a problem | ||
| 2/18/2020 | Sold | $2,500$1/sqft |
Source: Public Record Report a problem | ||
| 2/6/2020 | Listed for sale | -- |
Source: Auction.com Report a problem | ||
Public tax history
| Year | Property taxes | Tax assessment |
|---|---|---|
| 2025 | $1,000 +0.6% | $5,760 +15% |
| 2024 | $994 +15.5% | $5,007 |
| 2023 | $861 -68.1% | $5,007 |
| 2022 | $2,697 +8.8% | $5,007 -33.3% |
| 2021 | $2,478 | $7,511 +80.6% |
| 2019 | -- | $4,160 |
| 2018 | $738 +1.2% | $4,160 |
| 2017 | $729 +3.7% | $4,160 +0% |
| 2016 | $704 -1.7% | $4,158 |
| 2015 | $716 | $4,158 -8.8% |
| 2014 | $716 +24.9% | $4,560 |
| 2013 | $573 | $4,560 |
| 2012 | -- | $4,560 +3.6% |
| 2008 | -- | $4,400 +46.2% |
| 2004 | -- | $3,010 |
| 2003 | -- | $3,010 |
| 2001 | -- | $3,010 +33.8% |
| 2000 | -- | $2,250 |
Find assessor info on the county website
Monthly payment
Est. payment
Payment breakdown
Explore the cost of this home by adjusting the details. Changes won't be saved.Climate risks
Neighborhood: 29033
Nearby schools
Schools provided by the listing agent
- Elementary: Cayce Elementary
- Middle: Busbee
- High: Brookland-Cayce
- District: Lexington Two
Source: Consolidated MLS. This data may not be complete. We recommend contacting the local school district to confirm school assignments for this home.
Similar homes
- $264,9003 bd2 ba1.3k sqft127 Savannah Ln, West Columbia, SC 29169For Sale
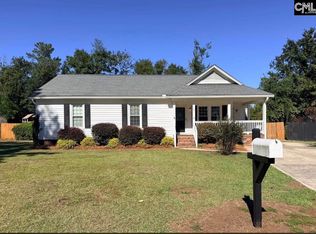 MLS ID #645369, Steven Koleno. Consolidated MLS
- $279,0003 bd2 ba1.8k sqft834 Williams Cir, West Columbia, SC 29172For Sale
 MLS ID #639345, Robert Pierscinski. Consolidated MLS
- $150,0003 bd2 ba1k sqft2725 Granite Hill Rd, Cayce, SC 29033For Sale
 MLS ID #645845, Terri McLaughlin-Bellamy. Consolidated MLS
- $329,9004 bd2 ba1.9k sqft2362 Mary Dr, West Columbia, SC 29169For Sale
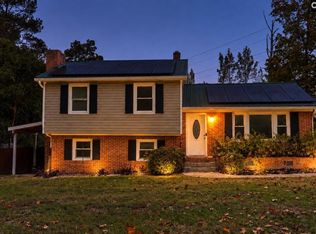 MLS ID #645038, Gerardo Aguilera. Consolidated MLS
