Rare Gem in this beautiful, lovingly renovated home with no HOA! Nothing else like it with everything on the main level and perfect split floor plan, under $300k. You are going to love it! New LVP throughout, new appliances, new HVAC, new light fixtures, all new interior. Beautiful new granite in kitchen and both bathrooms. Master suite features private bath with separate water closet and sizeable walk-in closet (big enough to share). Every room is spacious and so is the yard. Privacy with woods behind. Big deck and outdoor workshop plus bonus workshop area in roomy double garage. This turnkey home is convenient to Lexington, I-20 and so much more, but off the beaten path. Small neighborhood with generously sized lots, situated on a cul de sac in a so-peaceful setting. Come see and enjoy! Seller loves this home and neighborhood, only selling to move closer to family in VA. Seller has never used FP. Irrigation system in place, but not fully operational. Disclaimer: CMLS has not reviewed and, therefore, does not endorse vendors who may appear in listings.
For sale
$299,000
129 Loyd Ct, Lexington, SC 29073
3beds
1,758sqft
Single Family Residence
Built in 2003
0.45 Acres Lot
$-- Zestimate®
$170/sqft
$-- HOA
What's special
Big deckNew hvacNew lvp throughoutPrivacy with woods behindOutdoor workshopPerfect split floor planNew appliances
- 13 days
- 762
- 66
Zillow last checked:
Listing updated:
Listed by:
Lisa V Campbell ListingsAreGold@gmail.com,
Merrilyn Hall Realty Inc
Source: Consolidated MLS,MLS#: 644279
Facts & features
Interior
Bedrooms & bathrooms
- Bedrooms: 3
- Bathrooms: 2
- Full bathrooms: 2
- Main level bathrooms: 2
Primary bedroom
- Features: Tub-Garden, Bath-Private, Walk-In Closet(s), Ceiling Fan(s), Separate Water Closet
- Level: Main
Bedroom 2
- Features: Closet-Private
- Level: Main
Bedroom 3
- Features: Closet-Private
- Level: Main
Dining room
- Features: Molding
- Level: Main
Great room
- Level: Main
Kitchen
- Features: Eat-in Kitchen, Pantry, Granite Counters, Cabinets-Painted, Recessed Lighting
- Level: Main
Heating
- Central, Heat Pump 1st Lvl
Cooling
- Central Air
Appliances
- Included: Free-Standing Range, Smooth Surface, Dishwasher, Disposal, Dryer, Ice Maker, Refrigerator, Washer
- Laundry: Heated Space, Main Level
Features
- Ceiling Fan(s)
- Flooring: Luxury Vinyl
- Has basement: No
- Attic: Storage,Pull Down Stairs,Attic Access
- Number of fireplaces: 1
- Fireplace features: Gas Log-Propane
Interior area
- Total structure area: 1,758
- Total interior livable area: 1,758 sqft
Property
Parking
- Total spaces: 2
- Parking features: Garage Door Opener
- Attached garage spaces: 2
Features
- Stories: 1
- Patio & porch: Deck
- Exterior features: Gutters - Partial
- Fencing: Rear Only-Chain Link
Lot
- Size: 0.45 Acres
- Dimensions: 103 x 193
- Features: Cul-De-Sac
Details
- Additional structures: Workshop
- Parcel number: 00751601030
Construction
Type & style
- Home type: SingleFamily
- Architectural style: Ranch,Traditional
- Property subtype: Single Family Residence
Materials
- Vinyl
- Foundation: Slab
Condition
- New construction: No
- Year built: 2003
Utilities & green energy
- Sewer: Septic Tank
- Water: Public
- Utilities for property: Electricity Connected
Community & HOA
Community
- Security: Smoke Detector(s)
- Subdivision: LOYD RIDGE ESTATES
HOA
- Has HOA: No
Location
- Region: Lexington
Financial & listing details
- Price per square foot: $170/sqft
- Tax assessed value: $256,052
- Annual tax amount: $1,007
- Date on market: 10/2/2026
- Listing agreement: Exclusive Right To Sell
- Road surface type: Paved
Estimated market value
Not available
Estimated sales range
Not available
$1,926/mo
Price history
| Date | Event | Price |
|---|---|---|
| 10/2/2026 | Listed for sale | $299,000+5.7%$170/sqft |
Source:  Consolidated MLS #644279 Report a problem Consolidated MLS #644279 Report a problem | ||
| 2/25/2026 | Sold | $283,000-5.3%$161/sqft |
Source: Public Record Report a problem | ||
| 2/13/2026 | Pending sale | $298,900$170/sqft |
Source: Consolidated MLS #624861 Report a problem | ||
| 1/29/2026 | Contingent | $298,900$170/sqft |
Source: Consolidated MLS #624861 Report a problem | ||
| 1/23/2026 | Listed for sale | $298,900$170/sqft |
Source: Consolidated MLS #624861 Report a problem | ||
| 1/19/2026 | Contingent | $298,900$170/sqft |
Source: Consolidated MLS #624861 Report a problem | ||
| 1/14/2026 | Listed for sale | $298,900+49.5%$170/sqft |
Source: Consolidated MLS #624861 Report a problem | ||
| 12/4/2025 | Sold | $200,000-2.4%$114/sqft |
Source: Public Record Report a problem | ||
| 11/3/2025 | Pending sale | $205,000$117/sqft |
Source: Consolidated MLS #619180 Report a problem | ||
| 10/9/2025 | Listed for sale | $205,000+7.9%$117/sqft |
Source: Consolidated MLS #619180 Report a problem | ||
| 6/10/2025 | Sold | $190,000+23.4%$108/sqft |
Source: Public Record Report a problem | ||
| 3/15/2017 | Sold | $154,000$88/sqft |
Source: EXIT Realty solds #968761595462823818 Report a problem | ||
| 1/17/2017 | Listed for sale | $154,000+10.8%$88/sqft |
Source: EXIT Real Est Consultants #415802 Report a problem | ||
| 11/18/2013 | Sold | $139,000-0.6%$79/sqft |
Source: Public Record Report a problem | ||
| 10/16/2013 | Pending sale | $139,900$80/sqft |
Source: Exit Real Estate Consultants #339225 Report a problem | ||
| 10/9/2013 | Price change | $139,900-3.5%$80/sqft |
Source: Exit Real Estate Consultants #339225 Report a problem | ||
| 9/4/2013 | Listed for sale | $144,900+4.6%$82/sqft |
Source: Exit Real Est Consultants #339225 Report a problem | ||
| 10/7/2009 | Sold | $138,500-2.5%$79/sqft |
Source: Public Record Report a problem | ||
| 7/2/2009 | Listed for sale | $142,000$81/sqft |
Source: Coldwell Banker United, Realtors #247546 Report a problem | ||
Public tax history
| Year | Property taxes | Tax assessment |
|---|---|---|
| 2025 | $1,007 +9.3% | $7,097 +15% |
| 2024 | $921 +4.4% | $6,171 |
| 2023 | $882 -4% | $6,171 |
| 2022 | $919 +1.5% | $6,171 |
| 2021 | $905 | $6,171 -33.2% |
| 2019 | -- | $9,240 |
| 2018 | $4,582 +0.7% | $9,240 +71.9% |
| 2017 | $4,550 +471.2% | $5,375 |
| 2016 | $797 +0.9% | $5,375 |
| 2015 | $789 | $5,375 -3.3% |
| 2014 | $789 +1.2% | $5,560 +5.3% |
| 2013 | $780 | $5,280 |
| 2012 | -- | $5,280 |
| 2011 | -- | $5,280 |
| 2010 | -- | $5,280 +15.8% |
| 2009 | -- | $4,560 |
| 2008 | -- | $4,560 |
| 2007 | -- | $4,560 |
| 2006 | -- | $4,560 |
| 2005 | -- | $4,560 -35.8% |
| 2004 | -- | $7,100 |
| 2003 | -- | $7,100 |
Find assessor info on the county website
Monthly payment
Est. payment
Payment breakdown
Explore the cost of this home by adjusting the details. Changes won't be saved.Climate risks
Neighborhood: 29073
Nearby schools
Schools provided by the listing agent
- Elementary: Gilbert
- Middle: Gilbert
- High: Gilbert
- District: Lexington One
Source: Consolidated MLS. This data may not be complete. We recommend contacting the local school district to confirm school assignments for this home.
Similar homes
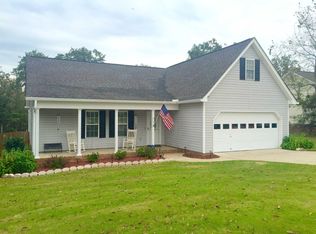
- $310,0003 bd2 ba1.8k sqft351 Knotts Cir, Lexington, SC 29073For Sale
 MLS ID #643004, Charles Manley. Consolidated MLS
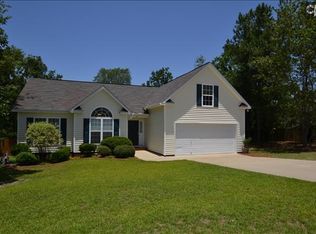
 - $295,0003 bd2 ba1.8k sqft709 Spring Cress Dr, Lexington, SC 29073For Sale
 MLS ID #642269, Andy Walke. Consolidated MLS
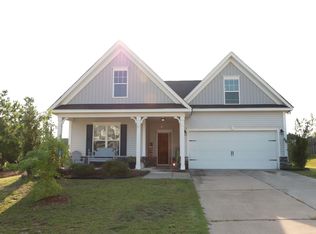
 - $275,0004 bd3 ba1.9k sqft220 Chaps Cir, Lexington, SC 29073For Sale
 MLS ID #644043, Keon Wilson. Consolidated MLS
 - $334,9004 bd3 ba2.4k sqft412 Knotts Ct, Lexington, SC 29073For Sale
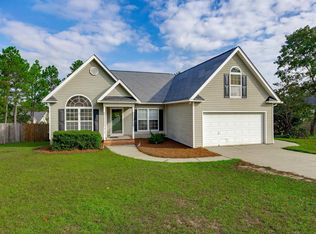 MLS ID #643390, C Douglas Leonard. Consolidated MLS
