Welcome to 708 Tallaran Road, a beautiful home in the desirable Bluefield subdivision offering 2,054 square feet of thoughtfully designed living space. Built in 2019, this 1.5 story home features three bedrooms and two bathrooms, including a spacious primary bedroom on the main floor with a private en suite. The FROG provides flexible additional space that is perfect for a playroom, home office, media room, or hobby area. The inviting eat in kitchen features granite countertops and opens to the living spaces, while luxury vinyl plank flooring and new carpet in the bedrooms provide a fresh and comfortable feel throughout the home. A brand new HVAC system adds peace of mind for the new homeowner. Outside, enjoy a covered back patio overlooking a private lot with a peaceful backdrop. Residents of Bluefield have access to fantastic amenities including a playground, green spaces, and a community pool with a lazy river. Located in the highly desirable Lexington One School District, this home offers a wonderful combination of comfort, privacy, community amenities, and convenient Lexington living. Disclaimer: CMLS has not reviewed and, therefore, does not endorse vendors who may appear in listings.
For sale
Price cut: $5K (9/30)
$319,500
708 Tallaran Rd, Lexington, SC 29073
3beds
2,054sqft
Single Family Residence
Built in 2019
6,534 Square Feet Lot
$318,800 Zestimate®
$156/sqft
$38/mo HOA
What's special
Luxury vinyl plank flooringThree bedroomsTwo bathrooms
- 46 days
- 217
- 13
Zillow last checked:
Listing updated:
Listed by:
Erin Starling tomwrealty1@gmail.com,
W Realty
Source: Consolidated MLS,MLS#: 642267
Facts & features
Interior
Bedrooms & bathrooms
- Bedrooms: 3
- Bathrooms: 2
- Full bathrooms: 2
- Main level bathrooms: 2
Rooms
- Room types: FROG (No Closet)
Primary bedroom
- Features: Tub-Garden, Bath-Private, Separate Shower, Walk-In Closet(s), Ceiling Fan(s), Closet-Private
- Level: Main
Bedroom 2
- Features: Bath-Shared, Tub-Shower, Ceiling Fan(s)
- Level: Main
Bedroom 3
- Features: Bath-Shared, Tub-Shower, Ceiling Fan(s)
- Level: Main
Bedroom 4
- Features: FROG (Requires Closet)
Dining room
- Features: Area, High Ceilings
- Level: Main
Kitchen
- Features: Eat-in Kitchen, Kitchen Island, Granite Counters, Backsplash-Granite, Cabinets-Painted, Recessed Lighting
- Level: Main
Living room
- Features: Ceilings-High (over 9 Ft), Ceiling Fan
- Level: Main
Heating
- Central, Electric, Zoned
Cooling
- Central Air, Zoned
Appliances
- Included: Free-Standing Range, Self Clean, Smooth Surface, Disposal, Freezer, Ice Maker, Refrigerator, Microwave Above Stove, Tankless Water Heater, Gas Water Heater
- Laundry: Electric, Heated Space, Mud Room, Main Level
Features
- Flooring: Luxury Vinyl, Carpet, Vinyl
- Has basement: No
- Has fireplace: No
Interior area
- Total structure area: 2,054
- Total interior livable area: 2,054 sqft
Property
Parking
- Total spaces: 4
- Parking features: Garage - Attached
- Attached garage spaces: 2
Features
- Stories: 1.5
- Patio & porch: Patio
- Exterior features: Gutters - Full
- Fencing: Partial,Wood
Lot
- Size: 6,534 Square Feet
- Features: Sprinkler
Details
- Parcel number: 00761301038
Construction
Type & style
- Home type: SingleFamily
- Architectural style: Ranch
- Property subtype: Single Family Residence
Materials
- Stone, Vinyl
- Foundation: Slab
Condition
- New construction: No
- Year built: 2019
Utilities & green energy
- Sewer: Public Sewer
- Water: Public
- Utilities for property: Electricity Connected
Community & HOA
Community
- Subdivision: Bluefield
HOA
- Has HOA: Yes
- Services included: Common Area Maintenance, Playground, Green Areas
- HOA fee: $38 monthly
Location
- Region: Lexington
Financial & listing details
- Price per square foot: $156/sqft
- Tax assessed value: $301,000
- Annual tax amount: $1,307
- Date on market: 9/3/2026
- Listing agreement: Exclusive Right To Sell
- Road surface type: Paved
Estimated market value
$318,800
$303,000 - $335,000
$2,129/mo
Price history
| Date | Event | Price |
|---|---|---|
| 9/30/2026 | Price change | $319,500-1.5%$156/sqft |
Source:  Consolidated MLS #642267 Report a problem Consolidated MLS #642267 Report a problem | ||
| 9/3/2026 | Listed for sale | $324,500+17.1%$158/sqft |
Source: Consolidated MLS #642267 Report a problem | ||
| 12/18/2025 | Sold | $277,000-2.8%$135/sqft |
Source: Public Record Report a problem | ||
| 11/24/2025 | Pending sale | $284,900$139/sqft |
Source: Consolidated MLS #614127 Report a problem | ||
| 11/19/2025 | Price change | $284,900-1.7%$139/sqft |
Source: Consolidated MLS #614127 Report a problem | ||
| 10/8/2025 | Price change | $289,900-1.7%$141/sqft |
Source: Consolidated MLS #614127 Report a problem | ||
| 7/29/2025 | Listed for sale | $294,900$144/sqft |
Source: Consolidated MLS #614127 Report a problem | ||
| 7/7/2025 | Pending sale | $294,900$144/sqft |
Source: Consolidated MLS #601560 Report a problem | ||
| 6/2/2025 | Price change | $294,900-1%$144/sqft |
Source: Consolidated MLS #601560 Report a problem | ||
| 4/16/2025 | Price change | $297,900-0.7%$145/sqft |
Source: Consolidated MLS #601560 Report a problem | ||
| 3/14/2025 | Price change | $299,900-3.3%$146/sqft |
Source: Consolidated MLS #601560 Report a problem | ||
| 2/28/2025 | Price change | $310,000-1.6%$151/sqft |
Source: Consolidated MLS #601560 Report a problem | ||
| 2/17/2025 | Price change | $315,000-1.5%$153/sqft |
Source: Consolidated MLS #601560 Report a problem | ||
| 2/6/2025 | Listed for sale | $319,900+6.6%$156/sqft |
Source: Consolidated MLS #601560 Report a problem | ||
| 8/11/2023 | Sold | $300,000+1.7%$146/sqft |
Source: Public Record Report a problem | ||
| 8/2/2023 | Pending sale | $295,000$144/sqft |
Source: Consolidated MLS #566045 Report a problem | ||
| 7/14/2023 | Contingent | $295,000$144/sqft |
Source: Consolidated MLS #566045 Report a problem | ||
| 7/7/2023 | Listed for sale | $295,000+52.9%$144/sqft |
Source: Consolidated MLS #566045 Report a problem | ||
| 7/30/2019 | Sold | $192,900$94/sqft |
Source: Public Record Report a problem | ||
Public tax history
| Year | Property taxes | Tax assessment |
|---|---|---|
| 2025 | $1,307 -27.1% | $12,040 +0.3% |
| 2024 | $1,792 +62.3% | $12,000 +55.5% |
| 2023 | $1,104 -4% | $7,716 |
| 2022 | $1,150 +1.5% | $7,716 |
| 2021 | $1,133 | $7,716 +3918.8% |
| 2019 | -- | $192 |
Find assessor info on the county website
Monthly payment
Est. payment
Payment breakdown
Explore the cost of this home by adjusting the details. Changes won't be saved.Climate risks
Neighborhood: White Knoll
Nearby schools
Schools provided by the listing agent
- Elementary: South Lake
- Middle: Carolina Springs
- High: White Knoll
- District: Lexington One
Source: Consolidated MLS. This data may not be complete. We recommend contacting the local school district to confirm school assignments for this home.
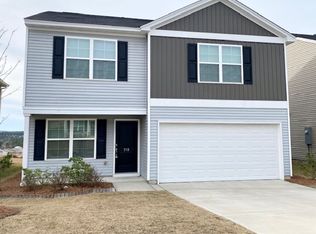
Similar homes
- $359,0003 bd2 ba2.3k sqft284 Longview St, Lexington, SC 29073For Sale
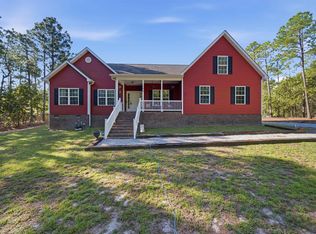 MLS ID #644218, Darnell Gee. Consolidated MLS
 - $289,9003 bd3 ba1.7k sqft623 Rose Quartz Ln, Lexington, SC 29073For Sale
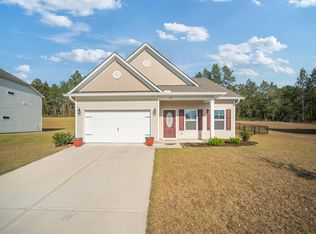 MLS ID #644884, Lisa Ruff. Consolidated MLS
 - $372,0004 bd3 ba2.3k sqft166 Tannery Way, Lexington, SC 29073For Sale
 MLS ID #643227, Lauren Small. Consolidated MLS
 - $260,0003 bd2 ba1.5k sqft1319 Tanreall Dr, Lexington, SC 29073For Sale
 MLS ID #642399, Wanda A Weaver. Consolidated MLS
