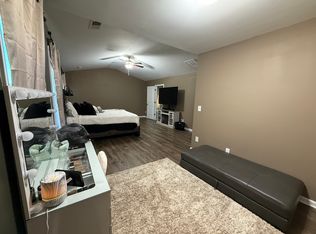
Welcome home to 2413 Morning Glory Trail, an exceptional find in Lexington offering true main-level living, quality upgrades throughout, and USDA Rural Housing financing eligibility. $5,000 in seller credits to be used towards a rate buy-down or buyer's closing costs with an acceptable contract! Greet guests from the inviting covered front porch into a bright, thoughtfully designed floor plan. The heart of the home features an open living space centered around a cozy natural gas fireplace. The kitchen is fully equipped for everyday cooking and entertaining, showcasing sleek granite countertops, a subway tile backsplash, a natural gas range, recessed lighting, and convenient bar seating. Designed for optimal convenience and flexibility, the main level hosts two full bathrooms and two bedrooms, including a private owner’s suite. This primary retreat highlights elegant tray ceilings, a generous walk-in closet, and a spa-inspired en-suite bathroom complete with dual granite vanities, a custom-tiled walk-in shower, and a relaxing soaking garden tub. Upstairs, you will find an additional full bathroom alongside the remaining living quarters, as well as easy-access walk-in attic storage. Step out back to your private outdoor retreat featuring a fully fenced backyard, a covered rear patio, and an extended open-air patio perfect for grilling and entertaining. Premium mechanical and exterior features include a tankless gas water heater for endless hot water, full-perimeter gutters, an in-ground irrigation system, and an attached two-car garage. Neighborhood amenities are top-notch, boasting a community swimming pool, rentable clubhouse, covered picnic shelter, children's playground, athletic field, and sidewalks throughout. Conveniently situated just minutes from I-20, 10 minutes to shopping and dining in Red Bank, and only 15 minutes to western Lexington County. Disclaimer: CMLS has not reviewed and, therefore, does not endorse vendors who may appear in listings.
For sale
Price cut: $5K (9/21)
$334,900
2413 Morning Glory Trl, Lexington, SC 29073
4beds
2,055sqft
Single Family Residence
Built in 2023
8,276 Square Feet Lot
$307,600 Zestimate®
$163/sqft
$52/mo HOA
What's special
Cozy natural gas fireplaceIn-ground irrigation systemRelaxing soaking garden tubInviting covered front porchPrivate outdoor retreatConvenient bar seatingFull-perimeter gutters
- 38 days
- 442
- 40
Zillow last checked:
Listing updated:
Listed by:
Ben McCarter Phone:803-394-7009,
Mac's Real Estate Services Inc
Source: Consolidated MLS,MLS#: 642702
Facts & features
Interior
Bedrooms & bathrooms
- Bedrooms: 4
- Bathrooms: 3
- Full bathrooms: 3
- Main level bathrooms: 2
Primary bedroom
- Features: Double Vanity, Tub-Garden, Bath-Private, Separate Shower, Walk-In Closet(s), Tray Ceiling(s), Ceiling Fan(s), Separate Water Closet
- Level: Main
Bedroom 2
- Features: Bath-Private, Tub-Shower, High Ceilings, Ceiling Fan(s), Closet-Private, Floors-Laminate
- Level: Main
Bedroom 3
- Features: Bath-Shared, Tub-Shower, Ceiling Fan(s), Closet-Private
- Level: Second
Bedroom 4
- Features: Bath-Shared, Walk-In Closet(s), Tub-Shower, Ceiling Fan(s)
- Level: Second
Great room
- Level: Main
Kitchen
- Features: Bar, Eat-in Kitchen, Pantry, Granite Counters, Floors-Laminate, Backsplash-Tiled, Cabinets-Painted, Recessed Lighting
- Level: Main
Heating
- Central, Gas 1st Lvl
Cooling
- Central Air
Appliances
- Included: Free-Standing Range, Gas Range, Dishwasher, Disposal, Microwave Above Stove, Tankless Water Heater, Gas Water Heater
- Laundry: Electric, Heated Space, Utility Room, Main Level
Features
- Ceiling Fan(s)
- Flooring: Laminate, Carpet, Tile
- Windows: Thermopane
- Has basement: No
- Attic: Storage,Attic Access
- Number of fireplaces: 1
- Fireplace features: Gas Log-Natural
Interior area
- Total structure area: 2,055
- Total interior livable area: 2,055 sqft
Video & virtual tour
Property
Parking
- Total spaces: 2
- Parking features: Garage Door Opener
- Attached garage spaces: 2
Features
- Stories: 2
- Patio & porch: Patio
- Exterior features: Gutters - Full
- Fencing: Privacy,Wood,Rear Only Wood
Lot
- Size: 8,276 Square Feet
- Features: Sprinkler
Details
- Parcel number: 00641101352
Construction
Type & style
- Home type: SingleFamily
- Architectural style: Traditional
- Property subtype: Single Family Residence
Materials
- Stone, Vinyl
- Foundation: Slab
Condition
- New construction: No
- Year built: 2023
Utilities & green energy
- Sewer: Public Sewer
- Water: Public
- Utilities for property: Cable Available, Electricity Connected
Community & HOA
Community
- Features: Pool, Sidewalks
- Security: Security System Owned, Smoke Detector(s)
- Subdivision: Ridge at Longview
HOA
- Has HOA: Yes
- Services included: Clubhouse, Common Area Maintenance, Playground, Sidewalk Maintenance, Green Areas
- HOA fee: $620 annually
Location
- Region: Lexington
Financial & listing details
- Price per square foot: $163/sqft
- Tax assessed value: $300,310
- Annual tax amount: $1,703
- Date on market: 9/10/2026
- Listing agreement: Exclusive Right To Sell
- Road surface type: Paved
Estimated market value
$307,600
$292,000 - $323,000
Not available
Price history
| Date | Event | Price |
|---|---|---|
| 9/21/2026 | Price change | $334,900-1.5%$163/sqft |
Source:  Consolidated MLS #642702 Report a problem Consolidated MLS #642702 Report a problem | ||
| 9/10/2026 | Listed for sale | $339,900+14.6%$165/sqft |
Source: Consolidated MLS #642702 Report a problem | ||
| 1/20/2023 | Sold | $296,710$144/sqft |
Source: Public Record Report a problem | ||
Public tax history
| Year | Property taxes | Tax assessment |
|---|---|---|
| 2025 | $1,703 -3.9% | $12,012 +1.2% |
| 2024 | $1,773 +674.9% | $11,868 +641.8% |
| 2023 | $229 | $1,600 |
| 2022 | -- | -- |
| 2021 | -- | -- |
Find assessor info on the county website
Monthly payment
Est. payment
Payment breakdown
Explore the cost of this home by adjusting the details. Changes won't be saved.Climate risks
Neighborhood: 29073
Nearby schools
Schools provided by the listing agent
- Elementary: Deerfield
- Middle: Carolina Springs
- High: White Knoll
- District: Lexington One
Source: Consolidated MLS. This data may not be complete. We recommend contacting the local school district to confirm school assignments for this home.
Similar homes
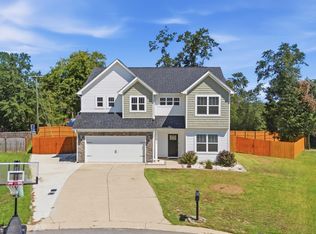
- $389,9005 bd3 ba2.4k sqft222 Sophie Ct, Lexington, SC 29073For Sale
 MLS ID #645251, Heather Tiedman. Consolidated MLS
 - $299,0004 bd3 ba2.4k sqft938 Native Rye Way, Lexington, SC 29073For Sale
 MLS ID #645066, Nishikwa Brown. Consolidated MLS
 - $356,0004 bd3 ba2.3k sqft515 Sasanqua Ln, Lexington, SC 29073For Sale
 MLS ID #640925, Angelia Dodson. Consolidated MLS
 - $372,0004 bd3 ba2.3k sqft166 Tannery Way, Lexington, SC 29073For Sale
 MLS ID #643227, Lauren Small. Consolidated MLS
