Sellers Contribution for $5,000 to buyers for closing cost assistance, with an acceptable contract, PLUS $3,000 LENDER CREDIT NOW AVAILABLE through preferred lender - CrossCountry Mortgage, LLC. This Beauty is Renovated... Welcome to Ridgeview! This beautifully maintained 4-bedroom, 3-bath home is perfectly situated on a quiet cul-de-sac and offers the ideal combination of style, comfort, and convenience. The open-concept floor plan features luxury vinyl tile flooring, abundant natural light, and a spacious kitchen with granite countertops, stainless steel appliances, a large center island, and plenty of cabinet and counter space. The inviting living and dining areas flow seamlessly to a screened-in covered porch overlooking a fully fenced backyard—perfect for relaxing or entertaining. Upstairs, the spacious owner's suite features a walk-in closet, double vanity, and separate shower. Three additional generously sized bedrooms provide plenty of space for family, guests, or a home office. A dedicated laundry room and two-car garage add everyday convenience. Conveniently located just minutes from shopping, dining, parks, and major highways. - Please ask for details This move-in-ready home has everything you've been looking for—schedule your private tour today before it's gone! Virtual tour available! Move-in ready and loaded with desirable features—don't miss your opportunity to make this exceptional home yours Disclaimer: CMLS has not reviewed and, therefore, does not endorse vendors who may appear in listings.$3,000 LENDER CREDIT NOW AVAILABLE through preferred lender
For sale
Price cut: $4K (8/26)
$295,000
1014 Sequoia Ct, Lexington, SC 29073
4beds
1,920sqft
Single Family Residence
Built in 2017
6,969 Square Feet Lot
$294,500 Zestimate®
$154/sqft
$22/mo HOA
What's special
Two-car garageSpacious kitchenLarge center islandQuiet cul-de-sacStainless steel appliancesLuxury vinyl tile flooringOpen-concept floor plan
- 78 days
- 116
- 5
Zillow last checked:
Listing updated:
Listed by:
Carmen Berrios,
United Real Estate SC
Source: Consolidated MLS,MLS#: 638665
Facts & features
Interior
Bedrooms & bathrooms
- Bedrooms: 4
- Bathrooms: 3
- Full bathrooms: 2
- 1/2 bathrooms: 1
- Partial bathrooms: 1
- Main level bathrooms: 1
Rooms
- Room types: Sun Room, Office, Other
Primary bedroom
- Features: Double Vanity, Separate Shower, Walk-In Closet(s)
- Level: Second
Bedroom 2
- Level: Second
Bedroom 3
- Level: Second
Bedroom 4
- Level: Main
Kitchen
- Features: Eat-in Kitchen, Kitchen Island, Pantry, Granite Counters
- Level: Main
Living room
- Features: Floors-Laminate, Ceiling Fan(s)
- Level: Main
Heating
- Central
Cooling
- Central Air
Appliances
- Included: Convection Oven, Free-Standing Range, Self Clean, Smooth Surface
- Laundry: Laundry Closet
Features
- Flooring: Laminate, Luxury Vinyl
- Has basement: No
- Has fireplace: No
Interior area
- Total structure area: 1,920
- Total interior livable area: 1,920 sqft
Property
Parking
- Total spaces: 2
- Parking features: Garage - Attached
- Attached garage spaces: 2
Lot
- Size: 6,969 Square Feet
Details
- Parcel number: 00754001031
Construction
Type & style
- Home type: SingleFamily
- Architectural style: Traditional,Williamsburg
- Property subtype: Single Family Residence
Materials
- Vinyl
- Foundation: Slab
Condition
- New construction: No
- Year built: 2017
Utilities & green energy
- Sewer: Public Sewer
- Water: Public
- Utilities for property: Electricity Connected
Community & HOA
Community
- Subdivision: RIDGEVIEW
HOA
- Has HOA: Yes
- HOA fee: $260 annually
Location
- Region: Lexington
Financial & listing details
- Price per square foot: $154/sqft
- Tax assessed value: $230,500
- Annual tax amount: $6,422
- Date on market: 7/15/2026
- Listing agreement: Exclusive Right To Sell
- Road surface type: Paved
Estimated market value
$294,500
$280,000 - $309,000
$2,074/mo
Price history
| Date | Event | Price |
|---|---|---|
| 8/26/2026 | Price change | $295,000-1.3%$154/sqft |
Source:  Consolidated MLS #638665 Report a problem Consolidated MLS #638665 Report a problem | ||
| 8/12/2026 | Price change | $299,000-5.1%$156/sqft |
Source: Consolidated MLS #638665 Report a problem | ||
| 7/15/2026 | Listed for sale | $315,000$164/sqft |
Source: Consolidated MLS #638665 Report a problem | ||
| 6/10/2026 | Listing removed | $315,000$164/sqft |
Source: Consolidated MLS #627856 Report a problem | ||
| 2/27/2026 | Listed for sale | $315,000+36.7%$164/sqft |
Source: Consolidated MLS #627856 Report a problem | ||
| 6/7/2024 | Listing removed | -- |
Source: Zillow Rentals Report a problem | ||
| 5/24/2024 | Listed for rent | $1,995+0.8%$1/sqft |
Source: Zillow Rentals Report a problem | ||
| 2/25/2023 | Listing removed | -- |
Source: Zillow Rentals Report a problem | ||
| 2/10/2023 | Listed for rent | $1,980$1/sqft |
Source: Zillow Rentals Report a problem | ||
| 12/19/2022 | Sold | $230,500-11%$120/sqft |
Source: Public Record Report a problem | ||
| 11/1/2022 | Price change | $259,000-2.3%$135/sqft |
Source: Consolidated MLS #551548 Report a problem | ||
| 10/21/2022 | Listed for sale | $265,000+56.4%$138/sqft |
Source: Consolidated MLS #551548 Report a problem | ||
| 12/6/2017 | Sold | $169,485$88/sqft |
Source: Public Record Report a problem | ||
Public tax history
| Year | Property taxes | Tax assessment |
|---|---|---|
| 2025 | $6,422 -6.3% | $13,830 |
| 2024 | $6,858 +0.9% | $13,830 |
| 2023 | $6,798 +540.1% | $13,830 +94.1% |
| 2022 | $1,062 | $7,125 |
| 2021 | -- | $7,125 +5.1% |
| 2019 | -- | $6,779 |
| 2018 | $1,054 -79% | $6,779 +2724.6% |
| 2017 | $5,008 | $240 |
Find assessor info on the county website
Monthly payment
Est. payment
Payment breakdown
Explore the cost of this home by adjusting the details. Changes won't be saved.Climate risks
Neighborhood: 29073
Nearby schools
Schools provided by the listing agent
- Elementary: Deerfield
- Middle: Carolina Springs
- High: White Knoll
- District: Lexington One
Source: Consolidated MLS. This data may not be complete. We recommend contacting the local school district to confirm school assignments for this home.
Similar homes
- $299,7505 bd3 ba1.9k sqft1843 Guadalupe Ct, Lexington, SC 29073For Sale
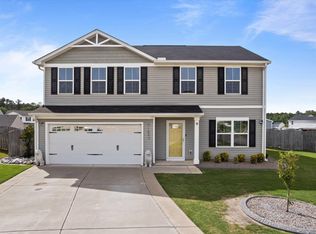 MLS ID #635124, Diane Bown. Consolidated MLS
 - $284,0004 bd3 ba2.1k sqft335 Riglaw Cir, Lexington, SC 29073For Sale
 MLS ID #639322, Tammy Nantz Hoey. Consolidated MLS
 - $254,0003 bd2 ba1.3k sqft243 Mesa Verde Dr, Lexington, SC 29073For Sale
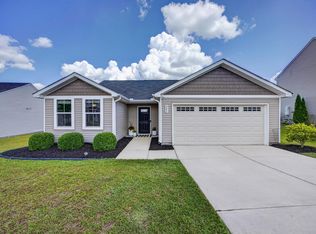 MLS ID #643093, Wendy Kizer. Consolidated MLS
 - $334,9004 bd3 ba2k sqft2413 Morning Glory Trl, Lexington, SC 29073For Sale
 MLS ID #642702, Ben McCarter. Consolidated MLS
