Welcome to Cannon Springs! Discover the Magnolia, a stylish one-story home that embodies energy efficiency and modern comfort. With 3 beds and 2 baths, it offers a perfect space to thrive. The open concept layout seamlessly connects the kitchen, dining, and great room, while the chef's kitchen boasts granite countertops and an island. The master suite features an adjoining bath and a spacious walk-in closet. Two additional bedrooms provide comfort and privacy, with a shared full bath. The laundry room is conveniently placed, and the 2-car garage offers ample storage. Enjoy energy-efficient features like a tankless water heater and Low E Windows. Outside, a covered back porch, patio, and full gutters. Lexington One schools. Located in a USDA-eligible area. Contact me directly for a private showing today! Disclaimer: CMLS has not reviewed and, therefore, does not endorse vendors who may appear in listings.
For sale
$249,900
931 Cornwallis Way, Lexington, SC 29073
3beds
1,700sqft
Single Family Residence
Built in 2022
5,662 Square Feet Lot
$249,300 Zestimate®
$147/sqft
$36/mo HOA
What's special
Full guttersStylish one-story homeOpen concept layoutCovered back porchTwo additional bedroomsMaster suiteLow e windows
- 40 days
- 513
- 43
Likely to sell faster than
Zillow last checked:
Listing updated:
Listed by:
Patrick Godwin,
Real Broker LLC
Source: Consolidated MLS,MLS#: 641433
Facts & features
Interior
Bedrooms & bathrooms
- Bedrooms: 3
- Bathrooms: 2
- Full bathrooms: 2
- Main level bathrooms: 2
Primary bedroom
- Features: Separate Shower, Walk-In Closet(s), Ceiling Fan(s), Closet-Private, Separate Water Closet
- Level: Main
Bedroom 2
- Features: Bath-Private, Tub-Shower
- Level: Main
Bedroom 3
- Features: Bath-Shared, Tub-Shower, Closet-Private
- Level: Main
Great room
- Level: Main
Kitchen
- Features: Eat-in Kitchen, Kitchen Island, Pantry, Granite Counters, Floors-Vinyl, Backsplash-Granite, Cabinets-Painted
- Level: Main
Heating
- Gas 1st Lvl, Gas 2nd Lvl
Cooling
- Heat Pump 1st Lvl, Heat Pump 2nd Lvl
Appliances
- Included: Free-Standing Range, Smooth Surface, Dishwasher, Disposal, Microwave Above Stove, Tankless Water Heater
- Laundry: Electric, Main Level
Features
- Flooring: Vinyl, Carpet
- Has basement: No
- Number of fireplaces: 1
- Fireplace features: Electric
Interior area
- Total structure area: 1,700
- Total interior livable area: 1,700 sqft
Property
Parking
- Total spaces: 2
- Parking features: Garage - Attached
- Attached garage spaces: 2
Features
- Stories: 1
- Patio & porch: Patio
- Exterior features: Gutters - Full
Lot
- Size: 5,662 Square Feet
Details
- Parcel number: 00761201146
Construction
Type & style
- Home type: SingleFamily
- Architectural style: Traditional
- Property subtype: Single Family Residence
Materials
- Vinyl
- Foundation: Slab
Condition
- New construction: No
- Year built: 2022
Utilities & green energy
- Sewer: Public Sewer
- Water: Public
- Utilities for property: Cable Available, Electricity Connected
Community & HOA
Community
- Subdivision: Cannon Springs
HOA
- Has HOA: Yes
- Services included: Common Area Maintenance, Green Areas, Playground
- HOA fee: $427 annually
Location
- Region: Lexington
Financial & listing details
- Price per square foot: $147/sqft
- Tax assessed value: $259,155
- Annual tax amount: $1,470
- Date on market: 8/22/2026
- Listing agreement: Exclusive Right To Sell
- Road surface type: Paved
Estimated market value
$249,300
$237,000 - $262,000
$1,986/mo
Price history
| Date | Event | Price |
|---|---|---|
| 8/22/2026 | Listed for sale | $249,900-3.8%$147/sqft |
Source:  Consolidated MLS #641433 Report a problem Consolidated MLS #641433 Report a problem | ||
| 2/7/2026 | Listing removed | $259,900$153/sqft |
Source: Consolidated MLS #625673 Report a problem | ||
| 1/25/2026 | Listed for sale | $259,900+0.2%$153/sqft |
Source: Consolidated MLS #625673 Report a problem | ||
| 9/17/2024 | Sold | $259,400$153/sqft |
Source: Public Record Report a problem | ||
| 7/26/2024 | Pending sale | $259,400$153/sqft |
Source:  Exit Realty #578077 Report a problem Exit Realty #578077 Report a problem | ||
| 1/30/2024 | Listed for sale | $259,400$153/sqft |
Source: Consolidated MLS #578077 Report a problem | ||
| 1/19/2024 | Listing removed | -- |
Source: Consolidated MLS #566850 Report a problem | ||
| 7/20/2023 | Listed for sale | $259,400$153/sqft |
Source: Consolidated MLS #566850 Report a problem | ||
Public tax history
| Year | Property taxes | Tax assessment |
|---|---|---|
| 2025 | $1,470 +35.2% | $10,366 +42.4% |
| 2024 | $1,087 -79.7% | $7,277 -33.3% |
| 2023 | $5,368 | $10,916 |
| 2022 | -- | -- |
| 2021 | -- | -- |
Find assessor info on the county website
Monthly payment
Est. payment
Payment breakdown
Explore the cost of this home by adjusting the details. Changes won't be saved.Climate risks
Neighborhood: 29073
Nearby schools
Schools provided by the listing agent
- Elementary: Carolina Springs
- Middle: Carolina Springs
- High: White Knoll
- District: Lexington One
Source: Consolidated MLS. This data may not be complete. We recommend contacting the local school district to confirm school assignments for this home.
Similar homes
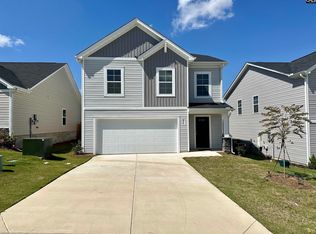
- $260,0003 bd2 ba1.5k sqft1319 Tanreall Dr, Lexington, SC 29073For Sale
 MLS ID #642399, Wanda A Weaver. Consolidated MLS
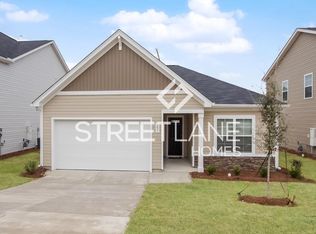
 - $275,0003 bd3 ba1.9k sqft504 Walking Ln, Lexington, SC 29073For Sale
 MLS ID #640828, Ted Schrum. Consolidated MLS
 - $233,0003 bd3 ba1.3k sqft212 Ridge Terrace Ln, Lexington, SC 29073For Sale
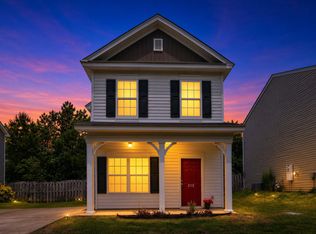 MLS ID #643796, Jamie Smith. Consolidated MLS
 - $295,0004 bd3 ba1.9k sqft1014 Sequoia Ct, Lexington, SC 29073For Sale
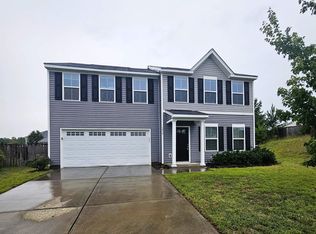 MLS ID #638665, Carmen Berrios. Consolidated MLS
