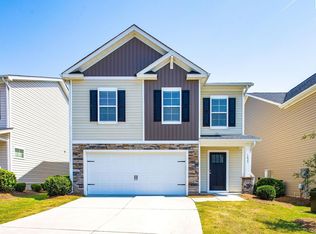
Dramatic price reduction !Welcome home to this beautifully maintained 4-bedroom, 2.5-bath home built in 2023, located in the highly sought-after Bluefield community in Lexington! The open-concept floor plan is perfect for both everyday living and entertaining, featuring durable luxury vinyl plank flooring throughout the main level, a spacious family room, and a stylish kitchen with granite countertops, a large center island, gas range, pantry, and a brand-new refrigerator. A versatile flex room on the main floor offers the perfect space for a home office, formal dining room, or playroom.Upstairs, you'll find all four bedrooms along with a convenient laundry room. The spacious primary suite features a private bath with double vanities, a separate shower, and a relaxing soaking tub. Situated on a fenced corner lot, the backyard features plenty of room for pets, play, or outdoor gatherings. An added bonus is the installed Tesla charging station, compatible with other electric vehicles using an adapter. Enjoy all that the Bluefield neighborhood has including outstanding neighborhood amenities and a convenient location close to shopping, dining, and award-winning Lexington schools. This nearly new home is move-in ready and waiting for its next owners! Disclaimer: CMLS has not reviewed and, therefore, does not endorse vendors who may appear in listings.
For sale
Price cut: $17.5K (9/9)
$287,499
1703 Farshaw Way, Lexington, SC 29073
4beds
2,238sqft
Single Family Residence
Built in 2023
5,662 Square Feet Lot
$290,200 Zestimate®
$128/sqft
$41/mo HOA
What's special
Brand-new refrigeratorLarge center islandSpacious family roomOpen-concept floor planGas rangeSpacious primary suiteSeparate shower
- 57 days
- 311
- 40
Zillow last checked:
Listing updated:
Listed by:
Petie Bradley,
ERA Wilder Realty
Source: Consolidated MLS,MLS#: 639937
Facts & features
Interior
Bedrooms & bathrooms
- Bedrooms: 4
- Bathrooms: 3
- Full bathrooms: 2
- 1/2 bathrooms: 1
- Partial bathrooms: 1
- Main level bathrooms: 1
Rooms
- Room types: Office
Primary bedroom
- Features: Double Vanity, Separate Shower, Walk-In Closet(s), Ceiling Fan(s)
- Level: Second
Bedroom 2
- Features: Bath-Shared
- Level: Second
Bedroom 3
- Features: Bath-Shared, Ceiling Fan(s)
- Level: Second
Bedroom 4
- Features: Bath-Shared, Walk-In Closet(s), Ceiling Fan(s)
- Level: Second
Kitchen
- Features: Eat-in Kitchen, Kitchen Island, Pantry, Granite Counters, Recessed Lighting
- Level: Main
Living room
- Features: Fireplace, Ceiling Fan
- Level: Main
Heating
- Central
Cooling
- Central Air
Appliances
- Included: Free-Standing Range, Gas Range, Refrigerator
- Laundry: Heated Space
Features
- Ceiling Fan(s)
- Flooring: Luxury Vinyl, Carpet
- Has basement: No
- Attic: Attic Access
- Number of fireplaces: 1
Interior area
- Total structure area: 2,238
- Total interior livable area: 2,238 sqft
Property
Parking
- Total spaces: 2
- Parking features: Garage - Attached
- Attached garage spaces: 2
Features
- Stories: 2
- Fencing: Rear Only Wood
Lot
- Size: 5,662 Square Feet
- Features: Corner Lot
Details
- Parcel number: 00761301255
Construction
Type & style
- Home type: SingleFamily
- Architectural style: Traditional
- Property subtype: Single Family Residence
Materials
- Vinyl
- Foundation: Slab
Condition
- New construction: No
- Year built: 2023
Utilities & green energy
- Sewer: Public Sewer
- Water: Public
- Utilities for property: Electricity Connected
Community & HOA
Community
- Subdivision: Bluefield
HOA
- Has HOA: Yes
- Services included: Clubhouse, Common Area Maintenance, Playground, Green Areas
- HOA fee: $495 annually
Location
- Region: Lexington
Financial & listing details
- Price per square foot: $128/sqft
- Tax assessed value: $298,000
- Annual tax amount: $1,690
- Date on market: 8/1/2026
- Listing agreement: Exclusive Right To Sell
- Road surface type: Paved
Estimated market value
$290,200
$276,000 - $305,000
Not available
Price history
| Date | Event | Price |
|---|---|---|
| 9/9/2026 | Price change | $287,499-5.7%$128/sqft |
Source:  Consolidated MLS #639937 Report a problem Consolidated MLS #639937 Report a problem | ||
| 8/11/2026 | Price change | $305,000-3.2%$136/sqft |
Source: Consolidated MLS #639937 Report a problem | ||
| 8/1/2026 | Listed for sale | $315,000+6.6%$141/sqft |
Source: Consolidated MLS #639937 Report a problem | ||
| 9/19/2023 | Sold | $295,596$132/sqft |
Source: Public Record Report a problem | ||
Public tax history
| Year | Property taxes | Tax assessment |
|---|---|---|
| 2025 | $1,690 -80.7% | $11,920 -32.7% |
| 2024 | $8,777 +9309% | $17,700 +9118.8% |
| 2023 | $93 | $192 |
| 2022 | -- | -- |
Find assessor info on the county website
Monthly payment
Est. payment
Payment breakdown
Explore the cost of this home by adjusting the details. Changes won't be saved.Climate risks
Neighborhood: White Knoll
Nearby schools
Schools provided by the listing agent
- Elementary: Carolina Springs
- Middle: Carolina Springs
- High: White Knoll
- District: Lexington One
Source: Consolidated MLS. This data may not be complete. We recommend contacting the local school district to confirm school assignments for this home.
Similar homes

- $299,9004 bd3 ba2.1k sqft425 Magnolia Tree Rd, Lexington, SC 29073For Sale
 MLS ID #640923, Rachelle Rawl. Consolidated MLS

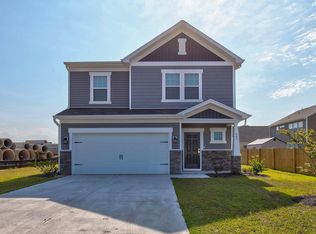
 - $279,9004 bd3 ba1.8k sqft1635 Commendable Ct, Lexington, SC 29073For Sale
 MLS ID #641885, Tammy Reghay. Consolidated MLS
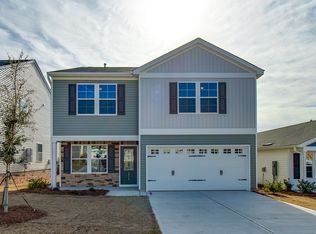
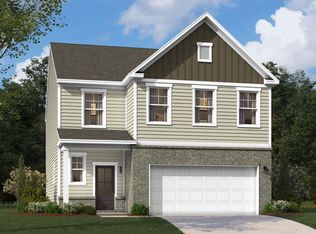
 - $289,0004 bd3 ba2.2k sqft409 Delaware St, Lexington, SC 29073For Sale
 MLS ID #639374, Joylin Davis. Consolidated MLS
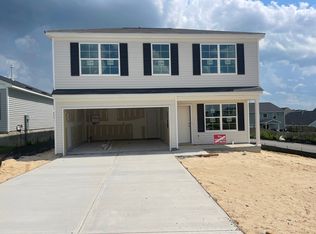
 - $299,7804 bd3 ba2.3k sqft413 Cloak Pin Ln, Lexington, SC 29073New Construction
 Consolidated MLS
