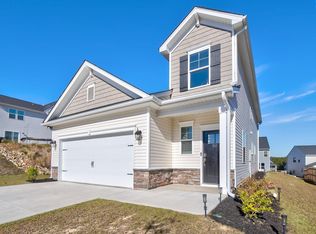
MOVE-IN READY! Close before Thanksgiving and host for the holidays! Ask Neighborhood Sales Manager about current end-of-year deals. Step into the thoughtfully designed Idlewild home, where every detail is crafted for modern living. This versatile layout offers an extra bedroom suite to accommodate guests, or us as a home office. The open layout kitchen boasts a spacious island and flows seamlessly into the dining and family rooms, creating an inviting space for gatherings. Unwind on the covered patio or retreat to the tranquil primary bedroom, complete with a spa like bathroom with a tile walk-in shower, garden tub and a large walk-in closet. The upper -level flex room adds versatility for a playroom, media room, or gym, while the other two bedrooms have large walk-in closets and share a bathroom with double vanities. Experience comfort, style, and functionality in the Idlewild home - a perfect place to create lasting memories. Disclaimer: CMLS has not reviewed and, therefore, does not endorse vendors who may appear in listings.
New construction
Price cut: $5K (10/17)
$309,900
335 Welbeck Rd, Lexington, SC 29073
4beds
2,729sqft
Single Family Residence
Built in 2026
7,405 Square Feet Lot
$309,700 Zestimate®
$114/sqft
$395/mo HOA
What's special
Home officeExtra bedroom suiteGarden tubSpacious islandOpen layout kitchenUpper-level flex roomCovered patio
- 139 days
- 536
- 45
Zillow last checked:
Listing updated:
Listed by:
Crystal Poucher,
SM South Carolina Brokerage LLC
Source: Consolidated MLS,MLS#: 637447
Facts & features
Interior
Bedrooms & bathrooms
- Bedrooms: 4
- Bathrooms: 3
- Full bathrooms: 3
- Main level bathrooms: 1
Primary bedroom
- Features: Double Vanity, Tub-Garden, Bath-Private, Walk-In Closet(s), Tray Ceiling(s), Ceiling Fan(s), Closet-Private
- Level: Second
Bedroom 2
- Level: Second
Bedroom 3
- Level: Second
Bedroom 4
- Level: Main
Kitchen
- Features: Eat-in Kitchen, Kitchen Island, Pantry, Granite Counters
- Level: Main
Living room
- Features: Ceiling Fan, Recessed Lights
- Level: Main
Heating
- Gas 1st Lvl, Gas 2nd Lvl, Split System
Cooling
- Central Air
Appliances
- Included: Gas Range, Dishwasher, Disposal, Gas Water Heater
- Laundry: Heated Space
Features
- Flooring: Luxury Vinyl, Carpet, Tile
- Has basement: No
- Has fireplace: No
Interior area
- Total structure area: 2,729
- Total interior livable area: 2,729 sqft
Property
Parking
- Total spaces: 2
- Parking features: Garage - Attached
- Attached garage spaces: 2
Features
- Stories: 2
Lot
- Size: 7,405 Square Feet
- Dimensions: .17
Details
- Parcel number: 00870201074
Construction
Type & style
- Home type: SingleFamily
- Architectural style: Craftsman
- Property subtype: Single Family Residence
Materials
- Vinyl
- Foundation: Slab
Condition
- New Construction
- New construction: Yes
- Year built: 2026
Utilities & green energy
- Sewer: Public Sewer
- Water: Public
Community & HOA
Community
- Subdivision: BELGRAVE
HOA
- Has HOA: Yes
- Services included: Green Areas
- HOA fee: $395 monthly
Location
- Region: Lexington
Financial & listing details
- Price per square foot: $114/sqft
- Date on market: 6/28/2026
- Listing agreement: Exclusive Right To Sell
- Road surface type: Paved
Estimated market value
$309,700
$294,000 - $325,000
$2,217/mo
Price history
| Date | Event | Price |
|---|---|---|
| 10/17/2026 | Price change | $309,900-1.6%$114/sqft |
Source:  Stanley Martin Homes Report a problem | ||
| 9/16/2026 | Price change | $314,900-1.6%$115/sqft |
Source:  Consolidated MLS #637447 Report a problem | ||
| 8/12/2026 | Price change | $319,900-0.5%$117/sqft |
Source: Consolidated MLS #637447 Report a problem | ||
| 6/18/2026 | Listed for sale | $321,475$118/sqft |
Source: Stanley Martin Homes Report a problem | ||
Public tax history
| Year | Property taxes | Tax assessment |
|---|---|---|
| 2025 | -- | -- |
Find assessor info on the county website
Monthly payment
Est. payment
Payment breakdown
Explore the cost of this home by adjusting the details. Changes won't be saved.Climate risks
Neighborhood: Edmund
Nearby schools
Schools provided by the listing agent
- Elementary: Congaree
- Middle: Fulmer
- High: Airport
- District: Lexington Two
Source: Consolidated MLS. This data may not be complete. We recommend contacting the local school district to confirm school assignments for this home.
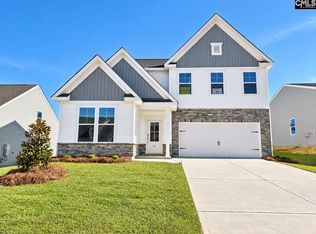
- $319,9004 bd3 ba2.7k sqft381 Welbeck Rd, Lexington, SC 29073New Construction
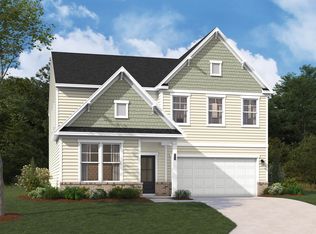
- $328,9354 bd3 ba2.7k sqft388 Welbeck Rd, Lexington, SC 29073New Construction
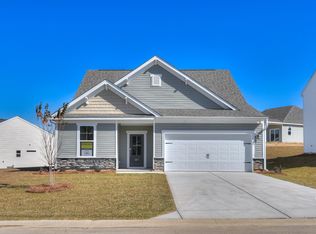
- $299,9003 bd3 ba2.3k sqft367 Welbeck Rd, Lexington, SC 29073New Construction
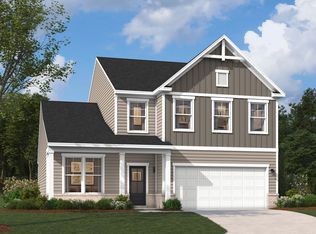
- $319,7404 bd3 ba2.4k sqft382 Welbeck Rd, Lexington, SC 29073New Construction
Similar homes
- $319,9004 bd3 ba2.7k sqft381 Welbeck Rd, Lexington, SC 29073New ConstructionConsolidated MLS
- $299,9003 bd3 ba2.3k sqft367 Welbeck Rd, Lexington, SC 29073New ConstructionConsolidated MLS
- $300,0004 bd3 ba2.1k sqft3554 Stedding Pl, Lexington, SC 29073New Construction
 Consolidated MLS
- $295,0004 bd3 ba2k sqft313 State House Ct, Lexington, SC 29073For Sale
 MLS ID #646644, Kayla Rogers. Consolidated MLS
