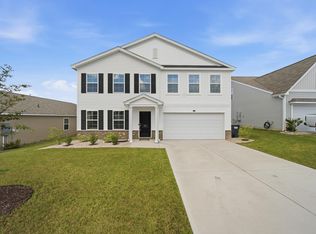
Why wait for new construction when you can have this well-maintained home today? Welcome to your stunning 4-bedroom, 2.5-bath Sweetbay plan in Lexington County, perfectly situated for easy commuting in Lexington, SC. Enjoy the convenience of nearby shopping, Lake Murray, top-rated schools, and just a 30-minute drive to downtown Columbia. This home features elegant quartz countertops in the kitchen, wood-inspired vinyl plank flooring throughout the first floor, and a seamless transition from the living space to the backyard. The open kitchen has spacious counters, a tiled backsplash, an expansive island, large walk-in pantry, and modern stainless-steel appliances, including a gas stove, microwave and dishwasher. Washer/Dryer to remain with the home. You will love the included features in your kitchen to include a tile backsplash, 36 and 42 staggered height white shaker style cabinets with crown moulding, and cabinet/drawer knobs. Enjoy main level living with your first-floor owner's suite, with a full walk-in closet and raised height double bowl vanity, as well as a large, tiled enclosed shower, and tiled floors. On the second floor a full bathroom is conveniently located near 3 additional bedrooms as well as a versatile loft space, ideal for privacy from main floor living or a cozy reading room. Take note of the impressive community features that include first floor 9-foot ceilings, elegant moulding in accent areas, gutters, garage coach lights (per plan), tile flooring in baths and laundry, and zoned irrigation and sod. Disclaimer: CMLS has not reviewed and, therefore, does not endorse vendors who may appear in listings.
For sale
$295,000
409 Delaware St, Lexington, SC 29073
4beds
2,201sqft
Single Family Residence
Built in 2025
7,840 Square Feet Lot
$-- Zestimate®
$134/sqft
$32/mo HOA
What's special
Versatile loft spaceGarage coach lightsExpansive islandLarge walk-in pantrySpacious countersGas stoveModern stainless-steel appliances
- 50 days
- 140
- 23
Likely to sell faster than
Zillow last checked:
Listing updated:
Listed by:
Joylin Davis,
LPT Realty LLC
Source: Consolidated MLS,MLS#: 639374
Facts & features
Interior
Bedrooms & bathrooms
- Bedrooms: 4
- Bathrooms: 3
- Full bathrooms: 2
- 1/2 bathrooms: 1
- Partial bathrooms: 1
- Main level bathrooms: 3
Primary bedroom
- Level: Main
Heating
- Gas 1st Lvl, Gas 2nd Lvl
Cooling
- Central Air
Appliances
- Laundry: Main Level
Features
- Has basement: No
- Has fireplace: No
Interior area
- Total structure area: 2,201
- Total interior livable area: 2,201 sqft
Property
Parking
- Total spaces: 2
- Parking features: Garage - Attached
- Attached garage spaces: 2
Lot
- Size: 7,840 Square Feet
Details
- Parcel number: 00980401144
Construction
Type & style
- Home type: SingleFamily
- Architectural style: Traditional
- Property subtype: Single Family Residence
Materials
- Stone, Vinyl
- Foundation: Slab
Condition
- New construction: No
- Year built: 2025
Utilities & green energy
- Sewer: Public Sewer
- Water: Public
Community & HOA
Community
- Subdivision: EDMUND HILL ESTATES
HOA
- Has HOA: Yes
- HOA fee: $385 annually
Location
- Region: Lexington
Financial & listing details
- Price per square foot: $134/sqft
- Date on market: 7/25/2026
- Listing agreement: Exclusive Right To Sell
- Road surface type: Paved
Estimated market value
Not available
Estimated sales range
Not available
Not available
Price history
| Date | Event | Price |
|---|---|---|
| 7/25/2026 | Listed for sale | $295,000+3.5%$134/sqft |
Source:  Consolidated MLS #639374 Report a problem Consolidated MLS #639374 Report a problem | ||
| 11/29/2025 | Listing removed | $284,999$129/sqft |
Source: Consolidated MLS #615753 Report a problem | ||
| 10/9/2025 | Pending sale | $284,999$129/sqft |
Source: Consolidated MLS #615753 Report a problem | ||
| 9/3/2025 | Price change | $284,999-1.7%$129/sqft |
Source: Consolidated MLS #615753 Report a problem | ||
| 8/21/2025 | Listed for sale | $289,999$132/sqft |
Source: Consolidated MLS #615753 Report a problem | ||
Public tax history
Tax history is unavailable.
Monthly payment
Est. payment
Payment breakdown
Explore the cost of this home by adjusting the details. Changes won't be saved.Climate risks
Neighborhood: 29073
Nearby schools
Schools provided by the listing agent
- Elementary: Forts Pond
- Middle: Pelion
- High: Pelion
- District: Lexington One
Source: Consolidated MLS. This data may not be complete. We recommend contacting the local school district to confirm school assignments for this home.
Similar homes
- $299,9004 bd3 ba2.1k sqft425 Magnolia Tree Rd, Lexington, SC 29073For Sale
 MLS ID #640923, Rachelle Rawl. Consolidated MLS
 - $287,4994 bd3 ba2.2k sqft1703 Farshaw Way, Lexington, SC 29073For Sale
 MLS ID #639937, Petie Bradley. Consolidated MLS
 - $264,9004 bd3 ba1.8k sqft157 Dew Blossom Dr, Lexington, SC 29073New Construction
 MLS ID #634821, Creighton W Edmonds. Consolidated MLS
 - $335,0004 bd3 ba2.2k sqft512 Silverbow Dr, Lexington, SC 29073For Sale
 MLS ID #642927, William Drake. Consolidated MLS
