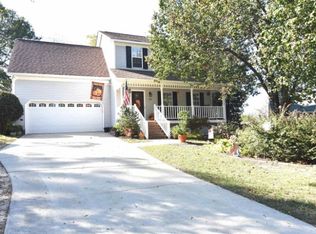
$10,000.00 TOWARDS BUYER’S CLOSING COSTS. Welcome to Copper Crest in Lexington! Built in 2025, this nearly new 3-bedroom, 2.5-bath home offers approximately 2,250 square feet with an open floor plan, generous living spaces, and an impressive amount of storage throughout. The entire home has been freshly painted and the carpets professionally cleaned, making it ready for its next owner.The main level features an open-concept living area that flows into the spacious kitchen and eat-in area. The kitchen offers plenty of counter and cabinet space, a large island with bar seating, and a huge walk-in pantry. A convenient built-in nook provides the perfect spot for a future shoe and coat hutch or drop zone.The spacious primary suite features a large walk-in closet and private bath with granite double vanity, walk-in shower, separate water closet, linen closet, plus an additional storage closet that could easily be shelved and converted into a second clothes closet.Upstairs, a huge flex area provides plenty of room for a home office, playroom, media space, or additional living area. Bedrooms two and three each feature their own large walk-in closets and share a Jack-and-Jill bathroom with an additional linen closet. The laundry room has space for cabinetry and laundry accessories.Outside, enjoy a private backyard enclosed with a privacy fence. With abundant storage, oversized closets, flexible living space, and a functional open layout, this 2025-built home offers the feel of new construction without the wait. Conveniently located in Copper Crest in Lexington! The kitchen shoe and coat hutch is an example of could be created/constructed with the area for virtual staging. It is NOT a representation of what is currently in the property. Disclaimer: CMLS has not reviewed and, therefore, does not endorse vendors who may appear in listings.
For sale
$299,900
135 Coppersmith Dr, Lexington, SC 29073
3beds
2,250sqft
Single Family Residence
Built in 2024
6,098 Square Feet Lot
$298,500 Zestimate®
$133/sqft
$27/mo HOA
What's special
Generous living spacesCarpets professionally cleanedFreshly paintedOpen floor planHuge walk-in pantrySpacious primary suiteLinen closet
- 49 days
- 136
- 17
Zillow last checked:
Listing updated:
Listed by:
Kristian Bell,
Nation Realty LLC
Source: Consolidated MLS,MLS#: 641240
Facts & features
Interior
Bedrooms & bathrooms
- Bedrooms: 3
- Bathrooms: 3
- Full bathrooms: 2
- 1/2 bathrooms: 1
- Partial bathrooms: 1
- Main level bathrooms: 1
Rooms
- Room types: Loft
Primary bedroom
- Features: Double Vanity, Bath-Private, Separate Shower, Walk-In Closet(s), Ceiling Fan(s), Closet-Private, Separate Water Closet
- Level: Second
Bedroom 2
- Features: Walk-In Closet(s), Tub-Shower, Closet-Private
- Level: Second
Bedroom 3
- Features: Walk-In Closet(s), Tub-Shower, Closet-Private
- Level: Second
Kitchen
- Features: Bar, Eat-in Kitchen, Floors-Hardwood, Kitchen Island, Nook, Pantry, Granite Counters, Cabinets-Stained, Backsplash-Tiled, Recessed Lighting
- Level: Main
Living room
- Features: Ceiling Fan
- Level: Main
Heating
- Central
Cooling
- Central Air
Appliances
- Included: Convection Oven, Free-Standing Range, Gas Range, Microwave Above Stove, Tankless Water Heater, Gas Water Heater
- Laundry: Laundry Closet, Heated Space
Features
- Flooring: Hardwood, Carpet, Tile
- Has basement: No
- Attic: Storage,Pull Down Stairs,Attic Access
- Has fireplace: No
Interior area
- Total structure area: 2,250
- Total interior livable area: 2,250 sqft
Property
Parking
- Total spaces: 2
- Parking features: Garage Door Opener
- Attached garage spaces: 2
Features
- Stories: 2
- Patio & porch: Patio
- Exterior features: Gutters - Partial
- Fencing: Privacy,Rear Only Wood
Lot
- Size: 6,098 Square Feet
Details
- Parcel number: 00650201150
Construction
Type & style
- Home type: SingleFamily
- Architectural style: Traditional
- Property subtype: Single Family Residence
Materials
- Vinyl
- Foundation: Slab
Condition
- New construction: No
- Year built: 2024
Utilities & green energy
- Sewer: Public Sewer
- Water: Public
- Utilities for property: Electricity Connected
Community & HOA
Community
- Features: Sidewalks
- Security: Security System Owned, Smoke Detector(s)
- Subdivision: COPPER CREST
HOA
- Has HOA: Yes
- HOA fee: $326 annually
Location
- Region: Lexington
Financial & listing details
- Price per square foot: $133/sqft
- Tax assessed value: $48,500
- Annual tax amount: $139
- Date on market: 8/20/2026
- Listing agreement: Exclusive Right To Sell
- Road surface type: Paved
Estimated market value
$298,500
$284,000 - $313,000
$2,240/mo
Price history
| Date | Event | Price |
|---|---|---|
| 8/20/2026 | Listed for sale | $299,900+15.7%$133/sqft |
Source:  Consolidated MLS #641240 Report a problem Consolidated MLS #641240 Report a problem | ||
| 1/24/2025 | Sold | $259,275-3.9%$115/sqft |
Source: Public Record Report a problem | ||
| 1/4/2025 | Pending sale | $269,900+4.1%$120/sqft |
Source: Consolidated MLS #596768 Report a problem | ||
| 1/2/2025 | Price change | $259,275-3.9%$115/sqft |
Source:  Stanley Martin Homes Report a problem Stanley Martin Homes Report a problem | ||
| 11/11/2024 | Listed for sale | $269,900$120/sqft |
Source: Consolidated MLS #596768 Report a problem | ||
Public tax history
| Year | Property taxes | Tax assessment |
|---|---|---|
| 2025 | $139 -6.4% | $300 |
| 2024 | $149 | $300 |
| 2023 | -- | -- |
Find assessor info on the county website
Monthly payment
Est. payment
Payment breakdown
Explore the cost of this home by adjusting the details. Changes won't be saved.Climate risks
Neighborhood: 29073
Nearby schools
Schools provided by the listing agent
- Elementary: Red Bank
- Middle: Carolina Springs
- High: White Knoll
- District: Lexington One
Source: Consolidated MLS. This data may not be complete. We recommend contacting the local school district to confirm school assignments for this home.
Similar homes
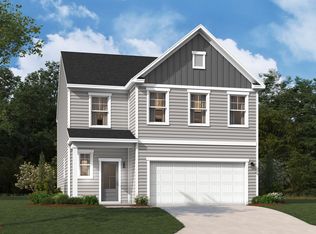
- $295,7804 bd3 ba2.3k sqft413 Cloak Pin Ln, Lexington, SC 29073New Construction
 Consolidated MLS
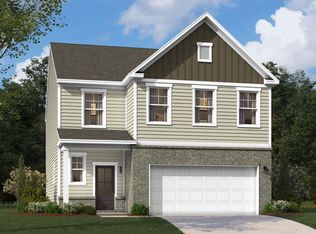
 - from $285,9004 bd3 ba2.5k sqftThe Yarmouth Plan, Copper Crest Single Family Homes, Lexington, SC 29073New Construction
 Stanley Martin Homes
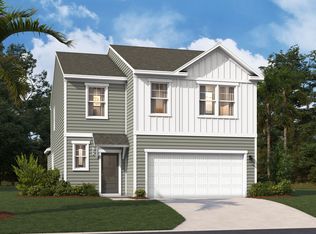
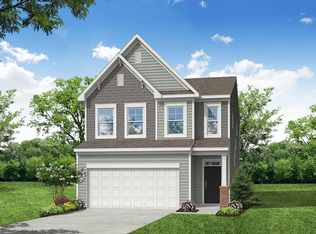
 - from $299,9003 bd3 ba2.2k sqftArlington Plan, Ashton Lakes, Lexington, SC 29073New Construction
 Eastwood Homes
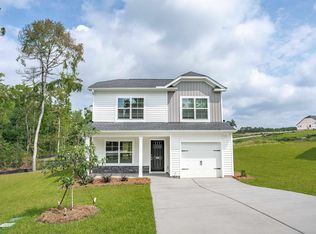
 - $284,9003 bd3 ba1.4k sqft308 W Pond Ct, Lexington, SC 29073New Construction
 MLS ID #638676, Jason Compton. Consolidated MLS
