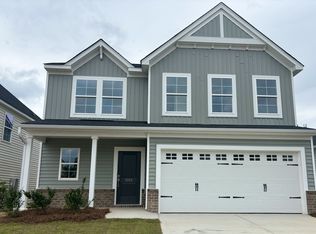
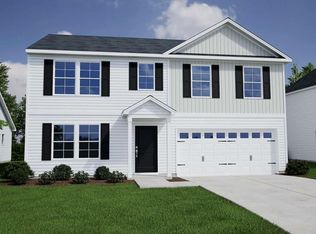
BETTER THAN NEW and ready right now! Welcome to 1059 Begonia Drive, where you can start enjoying the good stuff from day one. 2024 Mungo build is perfectly maintained and USDA Rural Housing Full Financing eligible! This 3-bedroom, 2.5-bath, 2 car garage, Hidden Springs home is THE opportunity to buy new construction without waiting for the build! Inside, the bright, open-concept and LVP flooring and 9 ft ceilings on the main level bring the kitchen, dining and living spaces together for seamless everyday living and entertaining. Upstairs, the spacious primary suite is joined by two additional bedrooms, and every bedroom has its own walk-in closet. A versatile landing loft area adds valuable bonus space for a home office, playroom, or workout area, while the upstairs laundry keeps everyday chores conveniently close to the bedrooms. Outside, the covered patio is ready for morning coffee or grilling, while the already fenced backyard backs to unoccupied green space for a little extra breathing room and privacy. This is more than a great house: the neighborhood amenities are a destination of their own! Resort-like community amenities that include a pool, cabana, playground, and fire pit that make staying close to home feel a whole lot more like a vacation. Unlike buying a house that's still taking shape, this home lets you see exactly what you're getting: the home is complete, the outdoor spaces are established, and the amenities are ready to enjoy. No construction timeline. No wondering how it will all turn out. Just unpack and start living. Convenient to I-20, Lexington, Columbia, Michelin, US Foods, Lexington Country Club, shopping, dining and everyday necessities, 1059 Begonia offers the best parts of new construction with one very important upgrade: it's already DONE. Why wait to build when better-than-new is ready now? This is the Mungo Monroe IIC and includes energy efficient tankless water heater, gas pack HVAC, R-38 attic insulation, fence, sprinklers, gutters, and more! Disclaimer: CMLS has not reviewed and, therefore, does not endorse vendors who may appear in listings.
For sale
$275,000
1059 Begonia Dr, Lexington, SC 29073
3beds
1,860sqft
Single Family Residence
Built in 2024
5,662 Square Feet Lot
$274,400 Zestimate®
$148/sqft
$53/mo HOA
What's special
Gas pack hvacBright open-conceptLvp flooringSpacious primary suite
- 53 days
- 147
- 12
Zillow last checked:
Listing updated:
Listed by:
Nicole S Donaghy Donaghy.Nicole@gmail.com,
REMAX Purpose Driven LLC
Source: Consolidated MLS,MLS#: 641791
Facts & features
Interior
Bedrooms & bathrooms
- Bedrooms: 3
- Bathrooms: 3
- Full bathrooms: 2
- 1/2 bathrooms: 1
- Partial bathrooms: 1
- Main level bathrooms: 1
Rooms
- Room types: Loft
Primary bedroom
- Features: Double Vanity, Separate Shower, Walk-In Closet(s)
- Level: Second
Bedroom 2
- Features: Walk-In Closet(s)
- Level: Second
Bedroom 3
- Features: Walk-In Closet(s)
- Level: Second
Great room
- Level: Main
Kitchen
- Features: Bar, Pantry, Granite Counters, Cabinets-Stained, Backsplash-Tiled, Recessed Lighting
- Level: Main
Heating
- Gas Pac
Cooling
- Central Air
Appliances
- Included: Free-Standing Range, Smooth Surface, Dishwasher, Disposal
- Laundry: Heated Space
Features
- Ceiling Fan(s)
- Flooring: Luxury Vinyl, Carpet
- Has basement: No
- Attic: Pull Down Stairs
- Has fireplace: No
Interior area
- Total structure area: 1,860
- Total interior livable area: 1,860 sqft
Video & virtual tour
Property
Parking
- Total spaces: 2
- Parking features: Garage - Attached
- Attached garage spaces: 2
Features
- Stories: 2
- Patio & porch: Patio
- Exterior features: Gutters - Partial
Lot
- Size: 5,662 Square Feet
- Dimensions: 5663
- Features: Sprinkler
Details
- Parcel number: 00642301129
Construction
Type & style
- Home type: SingleFamily
- Architectural style: Craftsman
- Property subtype: Single Family Residence
Materials
- Vinyl
- Foundation: Slab
Condition
- New construction: No
- Year built: 2024
Utilities & green energy
- Sewer: Public Sewer
- Water: Public
- Utilities for property: Cable Available, Electricity Connected
Community & HOA
Community
- Features: Pool
- Security: Smoke Detector(s)
- Subdivision: HIDDEN SPRINGS
HOA
- Has HOA: Yes
- Services included: Green Areas
- HOA fee: $630 annually
Location
- Region: Lexington
Financial & listing details
- Price per square foot: $148/sqft
- Tax assessed value: $274,900
- Annual tax amount: $1,560
- Date on market: 8/27/2026
- Listing agreement: Exclusive Right To Sell
- Road surface type: Paved
Estimated market value
$274,400
$261,000 - $288,000
$2,086/mo
Price history
| Date | Event | Price |
|---|---|---|
| 10/17/2026 | Listed for sale | $275,000$148/sqft |
Source:  Consolidated MLS #641791 Report a problem Consolidated MLS #641791 Report a problem | ||
| 10/14/2026 | Contingent | $275,000$148/sqft |
Source: Consolidated MLS #641791 Report a problem | ||
| 8/27/2026 | Listed for sale | $275,000$148/sqft |
Source: Consolidated MLS #641791 Report a problem | ||
| 8/13/2026 | Listing removed | $275,000$148/sqft |
Source: Consolidated MLS #636107 Report a problem | ||
| 7/24/2026 | Price change | $275,000-4.3%$148/sqft |
Source: Consolidated MLS #636107 Report a problem | ||
| 7/17/2026 | Price change | $287,500-3.4%$155/sqft |
Source: Consolidated MLS #636107 Report a problem | ||
| 7/6/2026 | Price change | $297,500-0.8%$160/sqft |
Source: Consolidated MLS #636107 Report a problem | ||
| 6/10/2026 | Listed for sale | $299,900+9.1%$161/sqft |
Source: Consolidated MLS #636107 Report a problem | ||
| 12/30/2024 | Sold | $274,900$148/sqft |
Source: Public Record Report a problem | ||
| 12/7/2024 | Pending sale | $274,900$148/sqft |
Source: Consolidated MLS #593109 Report a problem | ||
| 10/22/2024 | Price change | $274,900-2.8%$148/sqft |
Source: Consolidated MLS #593109 Report a problem | ||
| 9/11/2024 | Listed for sale | $282,675$152/sqft |
Source: Consolidated MLS #593109 Report a problem | ||
Public tax history
| Year | Property taxes | Tax assessment |
|---|---|---|
| 2025 | $1,560 +1557% | $10,996 +5627.1% |
| 2024 | $94 | $192 |
| 2023 | -- | -- |
Find assessor info on the county website
Monthly payment
Est. payment
Payment breakdown
Explore the cost of this home by adjusting the details. Changes won't be saved.Climate risks
Neighborhood: 29073
Nearby schools
Schools provided by the listing agent
- Elementary: Deerfield
- Middle: Carolina Springs
- High: White Knoll
- District: Lexington One
Source: Consolidated MLS. This data may not be complete. We recommend contacting the local school district to confirm school assignments for this home.

Similar homes
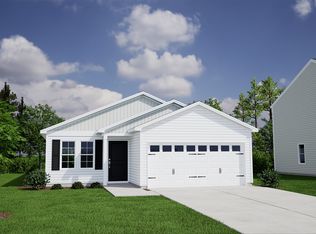
- $300,0004 bd3 ba2.4k sqft3587 Stedding Pl, Lexington, SC 29073New Construction
 Consolidated MLS
 - $325,0004 bd3 ba2.7k sqft448 Blackjack Oak Ln, Lexington, SC 29073New Construction
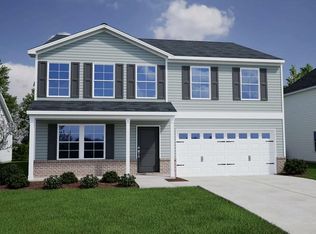 MLS ID #640757, Cade Shipman. Consolidated MLS
 - $260,0003 bd3 ba1.8k sqft116 Mews Ct, Lexington, SC 29072For Sale
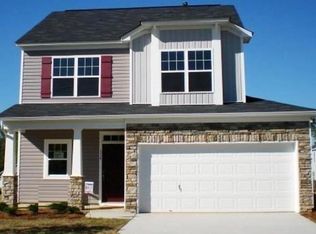 MLS ID #642895, Matthew Martin. Consolidated MLS
 - $315,0003 bd1 ba2.5k sqft440-440 Blackjack Oak Ln, Lexington, SC 29073New Construction
 MLS ID #640754, Cade Shipman. Consolidated MLS
