Located in Lexington, SC and zoned for the highly desirable Lexington One School District, this 4-bedroom, 2.5-bath home offers 2,046 square feet, a main-level primary suite, upstairs loft and screened porch—all in a convenient location just 2 miles from I-20 and approximately 1/2 mile from Red Bank Elementary. Designed for comfortable everyday living, the open-concept main level connects the living area to a spacious kitchen featuring white cabinetry, granite countertops, a large center island, pendant lighting, gas range, and generous cabinet and prep space. Just off the main living area, the screened porch extends the living space outdoors and provides a relaxing spot for morning coffee, dining or entertaining.The first-floor primary suite gives the convenience and privacy of main-level living, while upstairs, three additional bedrooms surround a generous loft/flex space that can easily serve as a second living area, home office, media room, playroom or workout space. The home comes with a 2-10 Home Warranty covering homes appliances. Home has an underground dog fence in the backyard with a collar for your precious pet. The location puts everyday conveniences within easy reach, with Lowe's Foods, Planet Fitness, restaurants, shopping, and services approximately 2.7 miles away and Lake Murray access just 7 miles away. Quick access to I-20 makes commuting to Columbia, downtown Lexington, and surrounding areas. Disclaimer: CMLS has not reviewed and, therefore, does not endorse vendors who may appear in listings. Disclaimer: CMLS has not reviewed and, therefore, does not endorse vendors who may appear in listings.
For sale
Price cut: $5K (8/7)
$300,000
111 Coppersmith Dr, Lexington, SC 29073
4beds
2,046sqft
Single Family Residence
Built in 2024
6,098 Square Feet Lot
$299,400 Zestimate®
$147/sqft
$27/mo HOA
What's special
Upstairs loftSpacious kitchenLarge center islandFirst-floor primary suiteScreened porchGas rangeMain-level primary suite
- 61 days
- 409
- 40
Zillow last checked:
Listing updated:
Listed by:
Dawn Cleary,
United Real Estate SC
Source: Consolidated MLS,MLS#: 638863
Facts & features
Interior
Bedrooms & bathrooms
- Bedrooms: 4
- Bathrooms: 3
- Full bathrooms: 2
- 1/2 bathrooms: 1
- Partial bathrooms: 1
- Main level bathrooms: 2
Rooms
- Room types: Loft
Primary bedroom
- Features: Bath-Private, Walk-In Closet(s), Ceiling Fan(s), Closet-Private
- Level: Main
Bedroom 2
- Level: Second
Bedroom 3
- Level: Second
Bedroom 4
- Level: Second
Kitchen
- Features: Eat-in Kitchen, Granite Counters, Floors-Vinyl, Backsplash-Tiled, Cabinets-Painted
Living room
- Features: Ceiling Fan
Heating
- Gas 1st Lvl
Cooling
- Central Air
Appliances
- Included: Gas Range, Dishwasher, Disposal, Dryer, Refrigerator, Washer, Microwave Above Stove, Tankless Water Heater, Gas Water Heater
- Laundry: Utility Room
Features
- Ceiling Fan(s)
- Flooring: Vinyl
- Has basement: No
- Has fireplace: No
Interior area
- Total structure area: 2,046
- Total interior livable area: 2,046 sqft
Property
Parking
- Total spaces: 2
- Parking features: Garage Door Opener
- Attached garage spaces: 2
Lot
- Size: 6,098 Square Feet
Details
- Parcel number: 00650201156
Construction
Type & style
- Home type: SingleFamily
- Architectural style: Traditional
- Property subtype: Single Family Residence
Materials
- Vinyl
- Foundation: Slab
Condition
- New construction: No
- Year built: 2024
Utilities & green energy
- Sewer: Public Sewer
- Water: Public
Community & HOA
Community
- Subdivision: COPPER CREST
HOA
- Has HOA: Yes
- HOA fee: $326 annually
Location
- Region: Lexington
Financial & listing details
- Price per square foot: $147/sqft
- Tax assessed value: $272,900
- Annual tax amount: $1,548
- Date on market: 7/17/2026
- Listing agreement: Exclusive Right To Sell
- Road surface type: Paved
Estimated market value
$299,400
$284,000 - $314,000
$2,263/mo
Price history
| Date | Event | Price |
|---|---|---|
| 8/7/2026 | Price change | $300,000-1.6%$147/sqft |
Source:  Consolidated MLS #638863 Report a problem Consolidated MLS #638863 Report a problem | ||
| 7/17/2026 | Listed for sale | $305,000+11.8%$149/sqft |
Source: Consolidated MLS #638863 Report a problem | ||
| 12/27/2024 | Sold | $272,900$133/sqft |
Source: Public Record Report a problem | ||
Public tax history
| Year | Property taxes | Tax assessment |
|---|---|---|
| 2025 | $1,548 +940.9% | $10,916 +3538.7% |
| 2024 | $149 | $300 |
| 2023 | -- | -- |
Find assessor info on the county website
Monthly payment
Est. payment
Payment breakdown
Explore the cost of this home by adjusting the details. Changes won't be saved.Climate risks
Neighborhood: 29073
Nearby schools
Schools provided by the listing agent
- Elementary: Red Bank
- Middle: Carolina Springs
- High: White Knoll
- District: Lexington One
Source: Consolidated MLS. This data may not be complete. We recommend contacting the local school district to confirm school assignments for this home.
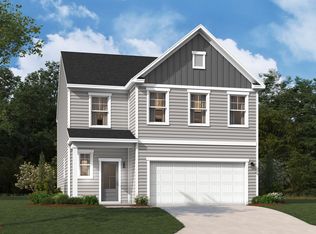
- $255,0003 bd3 ba2.3k sqft103 Coppersmith Dr, Lexington, SC 29073Sold
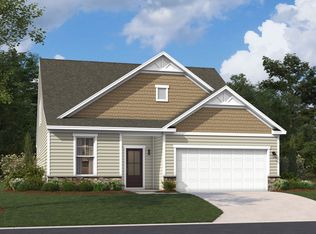
- from $285,9004 bd4 ba2.3k sqftThe Garland Plan, Copper Crest Single Family Homes, Lexington, SC 29073New Construction
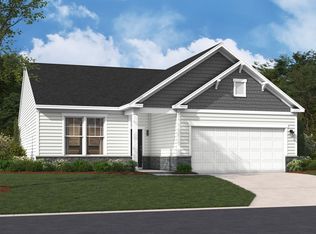
- $145,5004 bd3 ba2.9k sqft112 Coppersmith Dr, Lexington, SC 29073Sold
- from $242,9003 bd2 ba1.5k sqftThe Bancroft Plan, Copper Crest Single Family Homes, Lexington, SC 29073New Construction
Similar homes
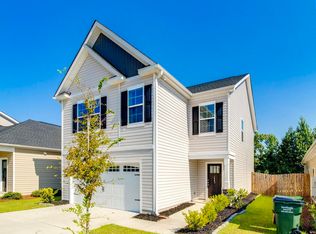
- $299,9004 bd3 ba2k sqft1443 Whirlaway Ln, Lexington, SC 29073For Sale
 MLS ID #639876, Aleksandra Siano. Consolidated MLS
 - $284,0004 bd3 ba2.1k sqft335 Riglaw Cir, Lexington, SC 29073For Sale
 MLS ID #639322, Tammy Nantz Hoey. Consolidated MLS
 - $287,4994 bd3 ba2.2k sqft1703 Farshaw Way, Lexington, SC 29073For Sale
 MLS ID #639937, Petie Bradley. Consolidated MLS
 - $275,0003 bd3 ba1.9k sqft504 Walking Ln, Lexington, SC 29073For Sale
 MLS ID #640828, Ted Schrum. Consolidated MLS
