Thoughtfully designed for both everyday living and entertaining, this impressive 4-bedroom, 3.5-bath home offers 2,280 square feet of versatile living space with premium features throughout. With two main-level ensuite bedrooms, a dedicated flex room, upstairs loft, generous storage, and an exceptional outdoor living area, this home offers a unique level of flexibility and functionality. The open main living area features high ceilings, LVP flooring, and a seamless flow between the living room, dining area, and kitchen. The well-appointed kitchen offers a granite island, abundant cabinetry and storage, stainless steel appliances, tile backsplash, and a walk-in pantry, while the adjacent mudroom cubby provides a convenient drop zone for everyday essentials. Just off the kitchen, the versatile bonus room adds valuable space for an office, hobby room, or extra storage. The spacious main-floor primary suite features an impressive ensuite with a double vanity, walk-in closet, linen storage, and a walk-in shower with built-in seat and separate water closet. Also on the main level is a second bedroom with its own full ensuite bath, providing an ideal private retreat for guests or additional household flexibility. A laundry room and convenient powder room complete the main floor. Upstairs, two additional bedrooms each feature walk-in closets and share a full hall bath with a double vanity. A quiet loft area adds even more flexible space, perfect for a home office, reading area, playroom, or additional living space. Step outside to an inviting outdoor living area designed for both relaxing and entertaining. The covered patio extends to an open patio, creating multiple spaces to enjoy the outdoors, while electric access adds convenience for entertaining and outdoor activities. A charming porch swing completes the space, making this backyard a true extension of the home. Disclaimer: CMLS has not reviewed and, therefore, does not endorse vendors who may appear in listings.
For sale
Price cut: $15K (9/22)
$290,000
911 Gold Ventura Ct, Lexington, SC 29072
4beds
2,279sqft
Single Family Residence
Built in 2025
7,187 Square Feet Lot
$290,000 Zestimate®
$127/sqft
$28/mo HOA
What's special
Open patioCharming porch swingUpstairs loftQuiet loft areaWalk-in pantryGranite islandSpacious main-floor primary suite
- 40 days
- 527
- 47
Likely to sell faster than
Zillow last checked:
Listing updated:
Listed by:
Samuel Negrin,
The Art of RE at eXp Realty
Source: Consolidated MLS,MLS#: 642777
Facts & features
Interior
Bedrooms & bathrooms
- Bedrooms: 4
- Bathrooms: 4
- Full bathrooms: 3
- 1/2 bathrooms: 1
- Partial bathrooms: 1
- Main level bathrooms: 3
Rooms
- Room types: Bonus Room, Office
Primary bedroom
- Features: Double Vanity, Bath-Private, Separate Shower, Walk-In Closet(s), Tray Ceiling(s), Ceiling Fan(s), Closet-Private, Separate Water Closet
- Level: Main
Bedroom 2
- Features: Bath-Private, Separate Shower, High Ceilings, Closet-Private
- Level: Main
Bedroom 3
- Features: Double Vanity, Bath-Shared, Walk-In Closet(s), Tub-Shower, Closet-Private
- Level: Second
Bedroom 4
- Features: Double Vanity, Bath-Shared, Walk-In Closet(s), Tub-Shower, Closet-Private
- Level: Second
Dining room
- Features: Area, Recessed Lighting
Kitchen
- Features: Kitchen Island, Pantry, Granite Counters, Backsplash-Tiled, Cabinets-Glazed, Recessed Lighting
- Level: Main
Living room
- Features: Ceiling Fan
- Level: Main
Heating
- Central
Cooling
- Central Air
Appliances
- Included: Gas Range, Dishwasher, Disposal, Dryer, Refrigerator, Washer, Microwave Above Stove, Tankless Water Heater
- Laundry: Heated Space, Main Level
Features
- Ceiling Fan(s)
- Flooring: Luxury Vinyl, Carpet, Tile
- Has basement: No
- Attic: Attic Access
- Has fireplace: No
Interior area
- Total structure area: 2,279
- Total interior livable area: 2,279 sqft
Video & virtual tour
Property
Parking
- Total spaces: 6
- Parking features: Garage Door Opener
- Attached garage spaces: 2
Features
- Stories: 2
- Patio & porch: Patio
- Exterior features: Gutters - Full
Lot
- Size: 7,187 Square Feet
- Features: Cul-De-Sac, Sprinkler
Details
- Parcel number: 00631601069
Construction
Type & style
- Home type: SingleFamily
- Architectural style: Traditional
- Property subtype: Single Family Residence
Materials
- Stone, Vinyl
- Foundation: Slab
Condition
- New construction: No
- Year built: 2025
Utilities & green energy
- Sewer: Public Sewer
- Water: Public
- Utilities for property: Electricity Connected
Community & HOA
Community
- Security: Smoke Detector(s)
- Subdivision: SUMMER ORCHARD
HOA
- Has HOA: Yes
- Services included: Common Area Maintenance
- HOA fee: $340 annually
Location
- Region: Lexington
Financial & listing details
- Price per square foot: $127/sqft
- Date on market: 9/11/2026
- Listing agreement: Exclusive Right To Sell
- Road surface type: Paved
Estimated market value
$290,000
$276,000 - $305,000
$2,661/mo
Price history
| Date | Event | Price |
|---|---|---|
| 9/22/2026 | Price change | $290,000-4.9%$127/sqft |
Source:  Consolidated MLS #642777 Report a problem | ||
| 9/11/2026 | Listed for sale | $305,000-0.9%$134/sqft |
Source: Consolidated MLS #642777 Report a problem | ||
| 6/24/2025 | Listing removed | $307,900$135/sqft |
Source: Consolidated MLS #608079 Report a problem | ||
| 5/7/2025 | Pending sale | $307,900-1.2%$135/sqft |
Source: Consolidated MLS #608079 Report a problem | ||
| 5/7/2025 | Price change | $311,655+1%$137/sqft |
Source:  Stanley Martin Homes Report a problem | ||
| 3/25/2025 | Price change | $308,655+0.7%$135/sqft |
Source: Stanley Martin Homes Report a problem | ||
| 1/10/2025 | Price change | $306,655-0.3%$135/sqft |
Source: Stanley Martin Homes Report a problem | ||
| 12/21/2024 | Listed for sale | $307,450$135/sqft |
Source: Stanley Martin Homes Report a problem | ||
Public tax history
Tax history is unavailable.
Monthly payment
Est. payment
Payment breakdown
Explore the cost of this home by adjusting the details. Changes won't be saved.Climate risks
Neighborhood: 29072
Nearby schools
Schools provided by the listing agent
- Elementary: Gilbert
- Middle: Gilbert
- High: Gilbert
- District: Lexington One
Source: Consolidated MLS. This data may not be complete. We recommend contacting the local school district to confirm school assignments for this home.

Similar homes
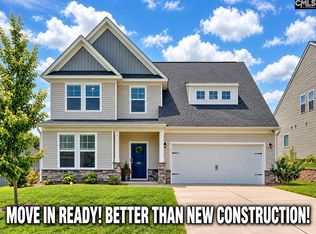
- $297,0004 bd3 ba2k sqft158 Summer Orchard Dr, Lexington, SC 29072For Sale
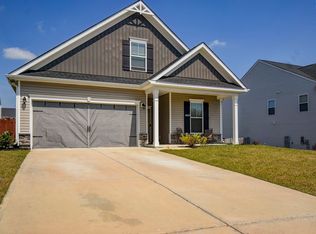 MLS ID #642205, JT Livingston. Consolidated MLS
- $299,9004 bd4 ba2.3k sqft428 June Gold Ln, Lexington, SC 29072For Sale
 MLS ID #640682, Sonny Solomon. Consolidated MLS
- $305,0004 bd3 ba2k sqft305 Red Globe Trl #Cv1j2, Lexington, SC 29072For Sale
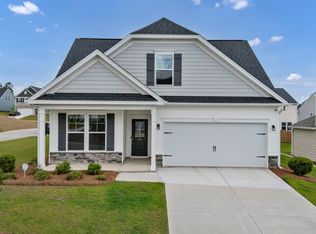 MLS ID #633028, Dawn Cleary. Consolidated MLS
- $305,9004 bd3 ba2.4k sqft298 Summer Orchard Dr, Lexington, SC 29072New Construction
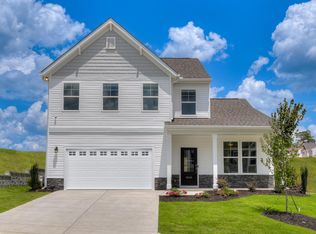 Consolidated MLS
