Built in 2023 and packed with space, storage, and the kind of layout that just makes everyday life easier, this 4-bedroom, 2.5-bath home is ready for its next chapter. Step inside and you’re welcomed by a dedicated downstairs office—perfect for working from home, tackling homework, or finally having a place for all the things you don’t want taking over the kitchen table. The open-concept kitchen and living room create the heart of the home, with plenty of room for weeknight dinners, lazy weekends, and a full house of friends and family. A cozy fireplace anchors the living room, while an impressive amount of storage throughout the home means there’s actually a place to put everything. Out back, the covered porch is made for morning coffee, grilling out, or unwinding at the end of the day while the large fenced backyard gives you plenty of room to spread out. And when you’re ready to venture beyond your own backyard, the community has even more to enjoy with a pool, clubhouse, playground, and pond. With four bedrooms, a flexible office, tons of storage, a fantastic backyard, and a home that’s only a few years old, there’s a lot to love here—and with the current price positioned below comparable homes, it’s one you’ll want to see for yourself. Disclaimer: CMLS has not reviewed and, therefore, does not endorse vendors who may appear in listings.
For sale
$350,000
833 Marigold Ln, Lexington, SC 29072
4beds
2,175sqft
Single Family Residence
Built in 2023
8,712 Square Feet Lot
$348,100 Zestimate®
$161/sqft
$59/mo HOA
What's special
Cozy fireplaceCovered porchLarge fenced backyardDedicated downstairs office
- 14 hours
- 164
- 8
Zillow last checked:
Listing updated:
Listed by:
Heather Tiedman,
Century 21 803 Realty
Source: Consolidated MLS,MLS#: 645252
Facts & features
Interior
Bedrooms & bathrooms
- Bedrooms: 4
- Bathrooms: 3
- Full bathrooms: 2
- 1/2 bathrooms: 1
- Partial bathrooms: 1
- Main level bathrooms: 1
Primary bedroom
- Features: Bath-Private, Walk-In Closet(s), Ceiling Fan(s), Closet-Private, Separate Water Closet
- Level: Second
Bedroom 2
- Features: Bath-Shared, Ceiling Fan(s), Closet-Private
- Level: Second
Bedroom 3
- Features: Bath-Shared, Ceiling Fan(s), Closet-Private
- Level: Second
Bedroom 4
- Features: Bath-Shared, Ceiling Fan(s), Closet-Private
- Level: Second
Kitchen
- Features: Kitchen Island, Pantry, Granite Counters, Backsplash-Tiled, Cabinets-Painted
- Level: Main
Living room
- Features: Fireplace, Ceiling Fan
- Level: Main
Heating
- Central
Cooling
- Central Air
Appliances
- Included: Gas Range
Features
- Flooring: Luxury Vinyl, Carpet
- Has basement: No
- Number of fireplaces: 1
- Fireplace features: Gas Log-Natural
Interior area
- Total structure area: 2,175
- Total interior livable area: 2,175 sqft
Video & virtual tour
Property
Parking
- Total spaces: 2
- Parking features: Garage - Attached
- Attached garage spaces: 2
Features
- Stories: 2
- Exterior features: Gutters - Full
- Fencing: Wood
Lot
- Size: 8,712 Square Feet
Details
- Parcel number: 00411501262
Construction
Type & style
- Home type: SingleFamily
- Architectural style: Traditional
- Property subtype: Single Family Residence
Materials
- Brick-Partial-AbvFound, Fiber Cement-Hardy Plank
- Foundation: Slab
Condition
- New construction: No
- Year built: 2023
Utilities & green energy
- Sewer: Public Sewer
- Water: Public
Community & HOA
Community
- Features: Pool
- Subdivision: SPRINGHILL LAKE
HOA
- Has HOA: Yes
- Services included: Clubhouse, Common Area Maintenance, Playground
- HOA fee: $710 annually
Location
- Region: Lexington
Financial & listing details
- Price per square foot: $161/sqft
- Tax assessed value: $331,850
- Annual tax amount: $1,881
- Date on market: 10/18/2026
- Listing agreement: Exclusive Right To Sell
- Road surface type: Paved
Estimated market value
$348,100
$331,000 - $366,000
$2,467/mo
Price history
| Date | Event | Price |
|---|---|---|
| 10/18/2026 | Listed for sale | $350,000$161/sqft |
Source:  Consolidated MLS #645252 Report a problem Consolidated MLS #645252 Report a problem | ||
| 10/18/2026 | Listing removed | $350,000$161/sqft |
Source: Consolidated MLS #643420 Report a problem | ||
| 9/20/2026 | Listed for sale | $350,000$161/sqft |
Source: Consolidated MLS #643420 Report a problem | ||
| 9/20/2026 | Listing removed | $350,000$161/sqft |
Source: Consolidated MLS #641118 Report a problem | ||
| 8/19/2026 | Listed for sale | $350,000+5.5%$161/sqft |
Source: Consolidated MLS #641118 Report a problem | ||
| 6/26/2024 | Sold | $331,850-0.9%$153/sqft |
Source: Public Record Report a problem | ||
| 5/6/2024 | Pending sale | $335,000$154/sqft |
Source: Consolidated MLS #568640 Report a problem | ||
| 3/27/2024 | Price change | $335,000-2%$154/sqft |
Source: Consolidated MLS #568640 Report a problem | ||
| 3/8/2024 | Price change | $342,000-0.1%$157/sqft |
Source: Consolidated MLS #568640 Report a problem | ||
| 1/13/2024 | Price change | $342,500-0.3%$157/sqft |
Source: Consolidated MLS #568640 Report a problem | ||
| 1/3/2024 | Price change | $343,550+0%$158/sqft |
Source:  DR Horton Report a problem DR Horton Report a problem | ||
| 12/30/2023 | Price change | $343,500+894.2%$158/sqft |
Source: Consolidated MLS #568640 Report a problem | ||
| 12/29/2023 | Price change | $34,550-89.8%$16/sqft |
Source: DR Horton Report a problem | ||
| 12/27/2023 | Price change | $339,000-2%$156/sqft |
Source: Consolidated MLS #568640 Report a problem | ||
| 9/25/2023 | Price change | $346,000-0.1%$159/sqft |
Source: Consolidated MLS #568640 Report a problem | ||
| 9/22/2023 | Price change | $346,290-2.2%$159/sqft |
Source: Consolidated MLS #568640 Report a problem | ||
| 9/14/2023 | Price change | $354,230-0.3%$163/sqft |
Source: Consolidated MLS #568640 Report a problem | ||
| 9/8/2023 | Price change | $355,230-1.7%$163/sqft |
Source: Consolidated MLS #568640 Report a problem | ||
| 8/17/2023 | Listed for sale | $361,290$166/sqft |
Source: Consolidated MLS #568640 Report a problem | ||
Public tax history
| Year | Property taxes | Tax assessment |
|---|---|---|
| 2025 | $1,881 -7.4% | $13,274 -2.4% |
| 2024 | $2,031 +96.7% | $13,600 +547.6% |
| 2023 | $1,032 | $2,100 |
| 2022 | -- | -- |
Find assessor info on the county website
Monthly payment
Est. payment
Payment breakdown
Explore the cost of this home by adjusting the details. Changes won't be saved.Climate risks
Neighborhood: 29072
Nearby schools
Schools provided by the listing agent
- Elementary: Rocky Creek
- Middle: Beechwood Middle School
- High: Lexington
- District: Lexington One
Source: Consolidated MLS. This data may not be complete. We recommend contacting the local school district to confirm school assignments for this home.
Similar homes
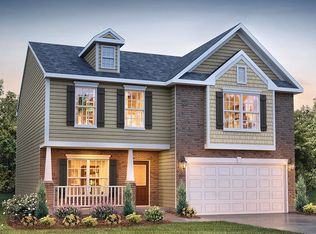
- $350,0005 bd3 ba2.2k sqft450 Skydance Rd, Lexington, SC 29072For Sale
 MLS ID #642079, Ashlyn Ancone. Consolidated MLS
 - $--4 bd2 ba2.3k sqft1804 Wild Rice Rd, Gilbert, SC 29054AuctionServiceLink Auction
- $385,0004 bd3 ba2.5k sqft1229 Carnation Ct, Lexington, SC 29072For Sale
 MLS ID #642257, Rachel Cooper. Consolidated MLS
 - $380,0004 bd3 ba2.2k sqft1213 Carnation Ct, Lexington, SC 29072For Sale
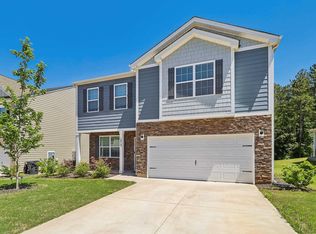 MLS ID #634409, Devin Ihme. Consolidated MLS
