This stunningly refreshed 5BR/3.5BA home at 520 Blue Lake Drive is move-in ready with new granite, fresh paint, and updated flooring throughout. The main level’s open-concept design flows from the formal dining room into a cozy living space anchored by a wood-burning fireplace. The chef’s kitchen features upgraded granite, a large pantry, and a bright eat-in area. Retreat to the main-floor primary suite, which offers a double vanity, garden tub, and an oversized walk-in closet. The second floor provides ultimate flexibility with four additional bedrooms and a spacious bonus room perfect for an office or media center. Enjoy manicured curb appeal on a quiet, sidewalk-lined street just minutes from the best of Lexington and Gilbert. Disclaimer: CMLS has not reviewed and, therefore, does not endorse vendors who may appear in listings.
For sale
Price cut: $10K (8/17)
$324,900
520 Blue Lake Dr, Lexington, SC 29072
5beds
2,974sqft
Single Family Residence
Built in 2004
7,405 Square Feet Lot
$324,000 Zestimate®
$109/sqft
$15/mo HOA
What's special
Wood-burning fireplaceGarden tubUpdated flooring throughoutCozy living spaceBright eat-in areaLarge pantryMain-floor primary suite
- 195 days
- 305
- 19
Zillow last checked:
Listing updated:
Listed by:
Jason Compton,
Coldwell Banker Realty
Source: Consolidated MLS,MLS#: 630845
Facts & features
Interior
Bedrooms & bathrooms
- Bedrooms: 5
- Bathrooms: 4
- Full bathrooms: 3
- 1/2 bathrooms: 1
- Partial bathrooms: 1
- Main level bathrooms: 2
Primary bedroom
- Features: Double Vanity, Tub-Garden, Bath-Private, Walk-In Closet(s), Ceiling Fan(s)
- Level: Main
Bedroom 2
- Features: Bath-Shared, Walk-In Closet(s)
- Level: Second
Bedroom 3
- Features: Bath-Shared, Ceiling Fan(s)
- Level: Second
Bedroom 4
- Features: Bath-Shared, Walk-In Closet(s), Ceiling Fan(s)
- Level: Second
Bedroom 5
- Features: Bath-Shared, Ceiling Fan(s)
- Level: Second
Kitchen
- Features: Pantry, Granite Counters, Backsplash-Granite, Cabinets-Painted
- Level: Main
Living room
- Features: Fireplace, Ceiling Fan
- Level: Main
Heating
- Heat Pump 1st Lvl, Heat Pump 2nd Lvl
Cooling
- Heat Pump 1st Lvl, Heat Pump 2nd Lvl
Appliances
- Included: Free-Standing Range, Smooth Surface, Dishwasher, Disposal, Microwave Above Stove, Microwave Built In, Electric Water Heater
- Laundry: Heated Space, Utility Room, Main Level
Features
- Flooring: Luxury Vinyl, Carpet
- Has basement: No
- Attic: Pull Down Stairs
- Number of fireplaces: 1
- Fireplace features: Insert, Wood Burning
Interior area
- Total structure area: 2,974
- Total interior livable area: 2,974 sqft
Property
Parking
- Total spaces: 2
- Parking features: Garage - Attached
- Attached garage spaces: 2
Features
- Stories: 2
- Patio & porch: Patio
- Exterior features: Gutters - Full
- Fencing: Partial,Privacy,Rear Only Vinyl,Rear Only Wood
Lot
- Size: 7,405 Square Feet
Details
- Parcel number: 00411801151
Construction
Type & style
- Home type: SingleFamily
- Architectural style: Traditional
- Property subtype: Single Family Residence
Materials
- Vinyl
- Foundation: Slab
Condition
- New construction: No
- Year built: 2004
Utilities & green energy
- Sewer: Public Sewer
- Water: Public
Community & HOA
Community
- Features: Sidewalks
- Subdivision: OAK POINTE
HOA
- Has HOA: Yes
- Services included: Common Area Maintenance, Street Light Maintenance
- HOA fee: $175 annually
Location
- Region: Lexington
Financial & listing details
- Price per square foot: $109/sqft
- Tax assessed value: $285,237
- Annual tax amount: $1,186
- Date on market: 4/6/2026
- Listing agreement: Exclusive Right To Sell
- Road surface type: Paved
Estimated market value
$324,000
$308,000 - $340,000
$2,903/mo
Price history
| Date | Event | Price |
|---|---|---|
| 8/17/2026 | Price change | $324,900-3%$109/sqft |
Source:  Consolidated MLS #630845 Report a problem Consolidated MLS #630845 Report a problem | ||
| 6/17/2026 | Price change | $334,900-1.5%$113/sqft |
Source: Consolidated MLS #630845 Report a problem | ||
| 4/6/2026 | Listed for sale | $339,900-1.1%$114/sqft |
Source: Consolidated MLS #630845 Report a problem | ||
| 11/20/2025 | Listing removed | $343,700$116/sqft |
Source: EXIT Realty broker feed #618002 Report a problem | ||
| 9/26/2025 | Price change | $343,700-1.8%$116/sqft |
Source: Consolidated MLS #618002 Report a problem | ||
| 9/22/2025 | Listed for sale | $349,900$118/sqft |
Source: Consolidated MLS #618002 Report a problem | ||
| 9/1/2025 | Listing removed | $349,900$118/sqft |
Source: Consolidated MLS #606915 Report a problem | ||
| 5/9/2025 | Price change | $349,900-1.4%$118/sqft |
Source: Consolidated MLS #606915 Report a problem | ||
| 4/21/2025 | Listed for sale | $355,000+102.9%$119/sqft |
Source: Consolidated MLS #606915 Report a problem | ||
| 7/20/2006 | Sold | $175,000$59/sqft |
Source: Public Record Report a problem | ||
Public tax history
| Year | Property taxes | Tax assessment |
|---|---|---|
| 2025 | $1,186 +9.2% | $8,355 +15% |
| 2024 | $1,086 +4.4% | $7,265 |
| 2023 | $1,040 -4% | $7,265 |
| 2022 | $1,083 | $7,265 |
| 2021 | -- | $7,265 +11% |
| 2019 | -- | $6,546 |
| 2018 | $1,018 +1.9% | $6,546 |
| 2017 | $1,000 +3.1% | $6,546 |
| 2016 | $970 +0.9% | $6,546 |
| 2015 | $961 | $6,546 -0.2% |
| 2014 | $961 +4.4% | $6,556 -0.1% |
| 2013 | $920 | $6,560 |
| 2012 | -- | $6,560 |
| 2011 | -- | $6,560 |
| 2010 | -- | $6,560 +9.3% |
| 2009 | -- | $6,000 |
| 2008 | -- | $6,000 |
| 2007 | -- | $6,000 |
| 2006 | -- | $6,000 -33.3% |
| 2005 | -- | $9,000 |
| 2004 | -- | -- |
Find assessor info on the county website
Monthly payment
Est. payment
Payment breakdown
Explore the cost of this home by adjusting the details. Changes won't be saved.Climate risks
Neighborhood: 29072
Nearby schools
Schools provided by the listing agent
- Elementary: Rocky Creek
- Middle: Beechwood Middle School
- High: Lexington
- District: Lexington One
Source: Consolidated MLS. This data may not be complete. We recommend contacting the local school district to confirm school assignments for this home.

Similar homes
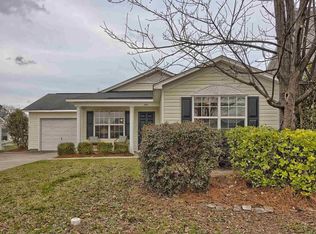
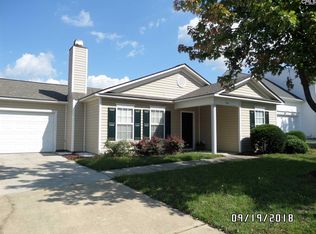
- $320,0004 bd3 ba2.5k sqft216 Faskin Ln, Lexington, SC 29072For Sale
 MLS ID #637735, Douglas Giesler. Consolidated MLS
 - $322,3204 bd3 ba2.2k sqft110 Spring Frost Dr, Lexington, SC 29072For Sale
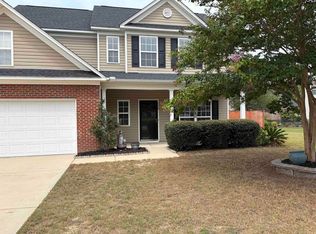 MLS ID #642005, Arletha Mack. Consolidated MLS
 - $310,0004 bd3 ba2k sqft132 Luna Trl, Lexington, SC 29072For Sale
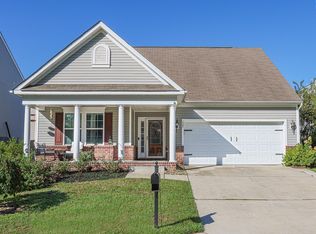 MLS ID #644563, Jill Nelly. Consolidated MLS
 - $310,0004 bd3 ba2.5k sqft249 Drooping Leaf Rd, Lexington, SC 29072For Sale
 MLS ID #644412, Thomas Shoupe. Consolidated MLS
