Welcome to Martins Grove, one of Lexington's most sought-after communities! This beautiful 4bd, 2.5-bath home offers the perfect blend of comfort, space, and convenience. The open-concept main level living space is ideal for entertaining and everyday living, with a formal dining room and office too! All bedrooms are thoughtfully located upstairs, including a spacious owner's suite designed for privacy and relaxation. Step outside to enjoy the fully fenced backyard and deck perfect for kids, pets, cookouts, or simply unwinding after a long day.From the beautifully landscaped brick entrance to the outstanding neighborhood amenities, you'll immediately understand why so many families love calling this community home. Enjoy the community pool, playground, basketball courts, sand volleyball court, stocked fishing pond, scenic walking trails, and year-round community events that create a welcoming, family-friendly atmosphere. So much FUN! Conveniently located in the heart of Lexington, you're just minutes from award-winning schools, shopping, dining, entertainment, and beautiful Lake Murray, where boating, fishing, and endless recreation await. This isn't just a home… it's a lifestyle you'll be proud to call your own. Disclaimer: CMLS has not reviewed and, therefore, does not endorse vendors who may appear in listings.
For sale
Price cut: $10K (8/27)
$330,000
216 Faskin Ln, Lexington, SC 29072
4beds
2,524sqft
Single Family Residence
Built in 1998
0.33 Acres Lot
$328,100 Zestimate®
$131/sqft
$42/mo HOA
What's special
Beautifully landscaped brick entranceFormal dining roomFully fenced backyard
- 86 days
- 881
- 80
Zillow last checked:
Listing updated:
Listed by:
Douglas Giesler,
Lake Homes Realty LLC
Source: Consolidated MLS,MLS#: 637735
Facts & features
Interior
Bedrooms & bathrooms
- Bedrooms: 4
- Bathrooms: 3
- Full bathrooms: 2
- 1/2 bathrooms: 1
- Partial bathrooms: 1
- Main level bathrooms: 1
Rooms
- Room types: Office, FROG (No Closet)
Primary bedroom
- Features: Double Vanity, Bath-Private, Separate Shower, Walk-In Closet(s), Tray Ceiling(s), Separate Water Closet
- Level: Second
Bedroom 2
- Features: Bath-Shared, Walk-In Closet(s), Ceiling Fan(s)
- Level: Second
Bedroom 3
- Features: Bath-Shared, Walk-In Closet(s), Ceiling Fan(s)
- Level: Second
Bedroom 4
- Features: Bath-Shared, Ceiling Fan(s)
- Level: Second
Dining room
- Features: Floors-Hardwood
- Level: Main
Great room
- Level: Main
Kitchen
- Features: Bar, Floors-Tile
- Level: Main
Heating
- Central
Cooling
- Central Air
Appliances
- Included: Dishwasher, Dryer, Refrigerator, Washer, Microwave Above Stove, Gas Water Heater
- Laundry: Heated Space
Features
- Ceiling Fan(s)
- Flooring: Hardwood, Tile, Carpet
- Basement: Crawl Space
- Attic: Pull Down Stairs
- Number of fireplaces: 1
- Fireplace features: Gas Log-Natural
Interior area
- Total structure area: 2,524
- Total interior livable area: 2,524 sqft
Property
Parking
- Total spaces: 2
- Parking features: Garage - Attached
- Attached garage spaces: 2
Features
- Stories: 2
- Patio & porch: Deck
- Exterior features: Gutters - Full
- Fencing: Rear Only Wood
Lot
- Size: 0.33 Acres
- Dimensions: .33 acres
- Features: Sprinkler
Details
- Parcel number: 00423301008
Construction
Type & style
- Home type: SingleFamily
- Architectural style: Traditional
- Property subtype: Single Family Residence
Materials
- Vinyl
Condition
- New construction: No
- Year built: 1998
Utilities & green energy
- Sewer: Public Sewer
- Water: Public
- Utilities for property: Cable Connected, Cable Available
Community & HOA
Community
- Features: Recreation Facility, Pool, Sidewalks
- Security: Smoke Detector(s)
- Subdivision: MARTINS GROVE
HOA
- Has HOA: Yes
- Services included: Common Area Maintenance, Playground, Pool, Street Light Maintenance, Green Areas
- HOA fee: $500 annually
Location
- Region: Lexington
Financial & listing details
- Price per square foot: $131/sqft
- Tax assessed value: $315,792
- Annual tax amount: $1,517
- Date on market: 7/2/2026
- Listing agreement: Exclusive Right To Sell
- Road surface type: Paved
Estimated market value
$328,100
$312,000 - $345,000
$2,573/mo
Price history
| Date | Event | Price |
|---|---|---|
| 8/27/2026 | Price change | $330,000-2.9%$131/sqft |
Source:  Consolidated MLS #637735 Report a problem Consolidated MLS #637735 Report a problem | ||
| 8/7/2026 | Price change | $340,000-2.9%$135/sqft |
Source: Consolidated MLS #637735 Report a problem | ||
| 7/2/2026 | Listed for sale | $350,000+141.4%$139/sqft |
Source: Consolidated MLS #637735 Report a problem | ||
| 8/27/2013 | Sold | $145,000-11.5%$57/sqft |
Source: Public Record Report a problem | ||
| 4/17/2013 | Listed for sale | $163,900+16.9%$65/sqft |
Source: Russell & Jeffcoat Real Estate #330437 Report a problem | ||
| 4/15/2013 | Sold | $140,250-24.4%$56/sqft |
Source: Public Record Report a problem | ||
| 12/19/2005 | Sold | $185,400$73/sqft |
Source: Public Record Report a problem | ||
Public tax history
| Year | Property taxes | Tax assessment |
|---|---|---|
| 2025 | $1,517 +8.5% | $9,167 +15% |
| 2024 | $1,398 +3.8% | $7,971 |
| 2023 | $1,347 -3.4% | $7,971 |
| 2022 | $1,394 +1.2% | $7,971 |
| 2021 | $1,377 | $7,971 +15% |
| 2019 | -- | $6,932 |
| 2018 | $1,315 +1.5% | $6,932 |
| 2017 | $1,295 +2.5% | $6,932 +0% |
| 2016 | $1,263 +0.7% | $6,931 |
| 2015 | $1,254 | $6,931 +8.3% |
| 2014 | $1,254 +11.7% | $6,400 -45.7% |
| 2013 | $1,123 | $11,780 |
| 2012 | -- | $11,780 |
| 2011 | -- | $11,780 +50.1% |
| 2010 | -- | $7,850 +14.9% |
| 2009 | -- | $6,830 |
| 2008 | -- | $6,830 |
| 2007 | -- | $6,830 |
| 2006 | -- | $6,830 |
| 2005 | -- | $6,830 +25.6% |
| 2004 | -- | $5,440 |
| 2003 | -- | $5,440 |
| 2001 | -- | $5,440 +17% |
| 2000 | -- | $4,650 |
Find assessor info on the county website
Monthly payment
Est. payment
Payment breakdown
Explore the cost of this home by adjusting the details. Changes won't be saved.Climate risks
Neighborhood: 29072
Nearby schools
Schools provided by the listing agent
- Elementary: LakeMurray (Lex 1)
- Middle: Beechwood Middle School
- High: Lexington
- District: Lexington One
Source: Consolidated MLS. This data may not be complete. We recommend contacting the local school district to confirm school assignments for this home.
Similar homes
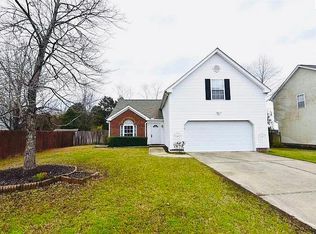
- $335,0004 bd3 ba2.4k sqft117 Loganberry Ct, Lexington, SC 29072For Sale
 MLS ID #641699, Alivia Cavanaugh. Consolidated MLS
 - $315,0004 bd2 ba2.1k sqft101 Stuart Ln, Lexington, SC 29072For Sale
 MLS ID #640232, Christine Wells. Consolidated MLS
 - $339,9003 bd2 ba2.2k sqft100 Fenwick Ct, Lexington, SC 29072For Sale
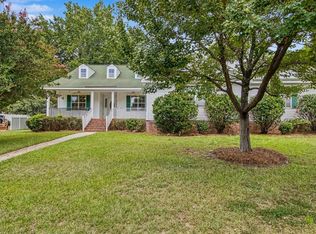 MLS ID #641782, Renee Friar. Consolidated MLS
 - $313,0003 bd3 ba2.1k sqft247 Winterberry Loop, Lexington, SC 29072For Sale
 MLS ID #630180, Valerie Triplett. Consolidated MLS
