Location, lifestyle, and low-maintenance living in the heart of Lexington, South Carolina! This meticulously maintained, one-owner home offers spacious living in all the right places, with fresh paint throughout and brand-new flooring, including LVP in the main living areas and new carpet in the bedrooms. Featuring 3 bedrooms, 2 full bathrooms, & an unfinished FROG with approximately 302 additional square feet, this home combines comfort, functionality, & thoughtful design. Step inside the welcoming foyer and immediately notice the 9-foot ceilings that create an open feel throughout. To the left, you will find a spacious formal dining room conveniently located just off the kitchen. The kitchen features granite countertops, a large eat-in bar, ample cabinet space, a breakfast area, and a refrigerator that conveys with the home. The generous living room is perfect for relaxing or entertaining family and friends. One of the most desirable features of this home is the split-bedroom floor plan, offering privacy for the primary suite. The spacious owner's suite includes a walk-in closet and an en-suite bathroom with a walk-in shower and large garden tub. On the opposite side of the home are two additional bedrooms, one featuring a walk-in closet, along with a full bathroom with a tub/shower combination. An additional linen closet provides extra storage. A walk-in laundry room adds everyday convenience, and the staircase leads to the unfinished FROG, offering endless possibilities for additional living space, a home office, or storage. Be sure to check out the oversized two-car garage, offering exceptional storage and workspace, nearly the size of a three-car garage! Out back, enjoy a screened-in porch overlooking a generously sized yard for this style of home, complete with an attractive wrought iron fence. Homes in this highly desirable neighborhood rarely become available! Conveniently located just minutes from downtown Lexington, beautiful Lake Murray, grocery stores, shopping, and dining, this home truly offers the best of location and lifestyle. As an added bonus, the HOA includes front lawn maintenance, allowing for easy, low-maintenance living! Disclaimer: CML
For sale
$374,900
280 McGregor Cir, Lexington, SC 29072
3beds
1,905sqft
Single Family Residence
Built in 2016
6,969 Square Feet Lot
$374,000 Zestimate®
$197/sqft
$100/mo HOA
What's special
Welcoming foyerAttractive wrought iron fenceLarge eat-in barSpacious livingFresh paint throughoutBrand-new flooringKitchen features granite countertops
- 1 day
- 415
- 12
Likely to sell faster than
Zillow last checked:
Listing updated:
Listed by:
Blair Minick,
BHHS Midlands Real Estate
Source: Consolidated MLS,MLS#: 644722
Facts & features
Interior
Bedrooms & bathrooms
- Bedrooms: 3
- Bathrooms: 2
- Full bathrooms: 2
- Main level bathrooms: 2
Rooms
- Room types: Bonus-Unfinished
Primary bedroom
- Features: Tub-Garden, Bath-Private, Separate Shower, Walk-In Closet(s), High Ceilings, Ceiling Fan(s), Closet-Private, Separate Water Closet
- Level: Main
Bedroom 2
- Features: Bath-Shared, Walk-In Closet(s), Tub-Shower, High Ceilings, Ceiling Fan(s), Closet-Private
- Level: Main
Bedroom 3
- Features: Bath-Shared, Tub-Shower, High Ceilings, Closet-Private
- Level: Main
Dining room
- Features: High Ceilings
- Level: Main
Kitchen
- Features: Granite Counters, Cabinets-Stained, Floors-Laminate
- Level: Main
Living room
- Features: Ceilings-High (over 9 Ft)
- Level: Main
Heating
- Central, Gas 1st Lvl
Cooling
- Central Air
Appliances
- Included: Free-Standing Range, Dishwasher, Disposal, Refrigerator, Microwave Above Stove
- Laundry: Laundry Closet
Features
- Flooring: Carpet, Laminate
- Has basement: No
- Attic: Pull Down Stairs
- Has fireplace: No
Interior area
- Total structure area: 1,905
- Total interior livable area: 1,905 sqft
Video & virtual tour
Property
Parking
- Total spaces: 2
- Parking features: Garage - Attached
- Attached garage spaces: 2
Features
- Exterior features: Gutters - Full
- Fencing: Rear Only Wrought Iron
Lot
- Size: 6,969 Square Feet
- Features: Cul-De-Sac
Details
- Parcel number: 00437601004
Construction
Type & style
- Home type: SingleFamily
- Architectural style: Traditional
- Property subtype: Single Family Residence
Materials
- Brick-All Sides-AbvFound
- Foundation: Slab
Condition
- New construction: No
- Year built: 2016
Utilities & green energy
- Sewer: Public Sewer
- Water: Public
- Utilities for property: Electricity Connected
Community & HOA
Community
- Subdivision: WINDSOR COURTYARDS
HOA
- Has HOA: Yes
- Services included: Common Area Maintenance, Front Yard Maintenance, Street Light Maintenance, Green Areas
- HOA fee: $300 quarterly
Location
- Region: Lexington
Financial & listing details
- Price per square foot: $197/sqft
- Tax assessed value: $347,128
- Annual tax amount: $1,191
- Date on market: 10/9/2026
- Listing agreement: Exclusive Right To Sell
- Road surface type: Paved
Estimated market value
$374,000
$355,000 - $393,000
$2,094/mo
Price history
| Date | Event | Price |
|---|---|---|
| 10/9/2026 | Listed for sale | $374,9000%$197/sqft |
Source:  Consolidated MLS #644722 Report a problem Consolidated MLS #644722 Report a problem | ||
| 9/28/2026 | Listing removed | $375,000$197/sqft |
Source: BHHS broker feed #637876 Report a problem | ||
| 9/8/2026 | Listed for sale | $375,000-3.8%$197/sqft |
Source: Consolidated MLS #637876 Report a problem | ||
| 7/23/2026 | Contingent | $389,900$205/sqft |
Source: Consolidated MLS #637876 Report a problem | ||
| 7/9/2026 | Price change | $389,900-2.5%$205/sqft |
Source: Consolidated MLS #637876 Report a problem | ||
| 7/2/2026 | Listed for sale | $400,000+1328.6%$210/sqft |
Source: Consolidated MLS #637876 Report a problem | ||
| 12/20/2012 | Sold | $28,000$15/sqft |
Source: Public Record Report a problem | ||
Public tax history
| Year | Property taxes | Tax assessment |
|---|---|---|
| 2025 | $1,191 +15.1% | $11,221 +15% |
| 2024 | $1,035 +6.3% | $9,758 |
| 2023 | $973 -6.5% | $9,758 |
| 2022 | $1,041 +2.1% | $9,758 |
| 2021 | $1,020 | $9,758 +15% |
| 2019 | -- | $8,485 |
| 2018 | $901 +1.7% | $8,485 |
| 2017 | $886 +4% | $8,485 |
| 2016 | $852 -0.2% | $8,485 |
| 2015 | $854 | $8,485 +12.3% |
| 2014 | $854 +25.2% | $7,553 +592.9% |
| 2013 | $682 | $1,090 |
Find assessor info on the county website
Monthly payment
Est. payment
Payment breakdown
Explore the cost of this home by adjusting the details. Changes won't be saved.Climate risks
Neighborhood: 29072
Nearby schools
Schools provided by the listing agent
- Elementary: New Providence
- Middle: LAKESIDE
- High: River Bluff
- District: Lexington One
Source: Consolidated MLS. This data may not be complete. We recommend contacting the local school district to confirm school assignments for this home.
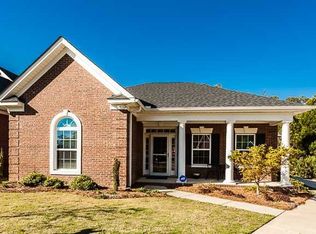

Similar homes
- $375,0004 bd3 ba2.3k sqft213 Wood Eden Ct, Lexington, SC 29072For Sale
 MLS ID #638716, Corie Minico. Consolidated MLS
 - $359,9004 bd3 ba2.8k sqft135 Hammock Dr, Lexington, SC 29072For Sale
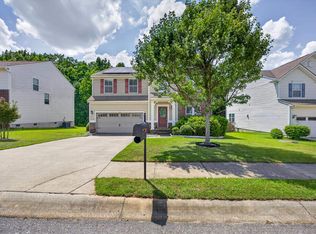 MLS ID #638981, Laura Kemp. Consolidated MLS
 - $419,4003 bd3 ba2.5k sqft108 Caprice Ct, Lexington, SC 29072For Sale
 MLS ID #641895, Laura N Reid. Consolidated MLS
 - $403,3005 bd4 ba2.4k sqft431 Saddlebrooke Rd, Lexington, SC 29072For Sale
 MLS ID #640613, Charles A Sibley. Consolidated MLS
