Welcome to 137 Royal Lythan Drive in Muirfield Place! This custom-built, all-brick home features hardwood floors throughout the main living areas, a spacious living room with fireplace, formal dining room, and high ceilings. The kitchen is equipped with granite countertops, stainless steel appliances, a breakfast bar, and an eat-in area that opens to the screened porch. The split floor plan includes a private primary suite with walk-in closet, double vanities, and a large walk-in shower. Bedrooms 2 and 3 share a hall bath, while the upstairs FROG includes a 4th bedroom, closet, and full bath. Outside, enjoy a flat, fenced backyard with a screened porch, large deck, and plenty of space for a firepit on cool fall nights. Conveniently located near Lexington Country Club and zoned for Lexington One Schools. Showings available daily by appointment. Be sure to check out the virtual tour! Disclaimer: CMLS has not reviewed and, therefore, does not endorse vendors who may appear in listings.
For sale
$460,000
137 Royal Lythan Dr, Lexington, SC 29072
4beds
2,649sqft
Single Family Residence
Built in 2009
8,276 Square Feet Lot
$452,400 Zestimate®
$174/sqft
$17/mo HOA
What's special
Large deckStainless steel appliancesBreakfast barScreened porchCustom-built all-brick homeHigh ceilingsFormal dining room
- 39 days
- 424
- 13
Zillow last checked:
Listing updated:
Listed by:
Ashlyn Ancone,
Keller Williams Palmetto
Source: Consolidated MLS,MLS#: 641629
Facts & features
Interior
Bedrooms & bathrooms
- Bedrooms: 4
- Bathrooms: 4
- Full bathrooms: 3
- 1/2 bathrooms: 1
- Partial bathrooms: 1
- Main level bathrooms: 3
Primary bedroom
- Features: Separate Shower, Walk-In Closet(s), Tray Ceiling(s), Ceiling Fan(s), Floors-Hardwood, Separate Water Closet
- Level: Main
Bedroom 2
- Features: Double Vanity, Bath-Shared, Tub-Shower, Closet-Private
- Level: Main
Bedroom 3
- Features: Double Vanity, Bath-Shared, Tub-Shower, Closet-Private
- Level: Main
Bedroom 4
- Features: Bath-Private, Walk-In Closet(s), Tub-Shower, Ceiling Fan(s)
- Level: Second
Dining room
- Features: Floors-Hardwood, Molding
- Level: Main
Kitchen
- Features: Bar, Eat-in Kitchen, Granite Counters, Cabinets-Stained, Floors-Tile
- Level: Main
Living room
- Features: Floors-Hardwood, Molding, Ceilings-High (over 9 Ft), Ceiling Fan
- Level: Main
Heating
- Central
Cooling
- Central Air
Appliances
- Included: Smooth Surface, Dishwasher, Refrigerator, Microwave Above Stove
- Laundry: Heated Space, Main Level
Features
- Flooring: Hardwood, Tile, Carpet
- Has basement: No
- Attic: Attic Access
- Number of fireplaces: 1
- Fireplace features: Gas Log-Natural
Interior area
- Total structure area: 2,649
- Total interior livable area: 2,649 sqft
Video & virtual tour
Property
Parking
- Total spaces: 2
- Parking features: Garage - Attached
- Attached garage spaces: 2
Features
- Stories: 2
- Patio & porch: Deck
- Exterior features: Gutters - Full
- Fencing: Rear Only Wood
Lot
- Size: 8,276 Square Feet
- Features: Sprinkler
Details
- Parcel number: 00531601026
Construction
Type & style
- Home type: SingleFamily
- Architectural style: Traditional
- Property subtype: Single Family Residence
Materials
- Brick-All Sides-AbvFound
- Foundation: Slab
Condition
- New construction: No
- Year built: 2009
Utilities & green energy
- Sewer: Public Sewer
- Water: Public
Community & HOA
Community
- Subdivision: MUIRFIELD PLACE
HOA
- Has HOA: Yes
- HOA fee: $200 annually
Location
- Region: Lexington
Financial & listing details
- Price per square foot: $174/sqft
- Tax assessed value: $427,652
- Annual tax amount: $1,361
- Date on market: 8/26/2026
- Listing agreement: Exclusive Right To Sell
- Road surface type: Paved
Estimated market value
$452,400
$430,000 - $475,000
$2,699/mo
Price history
| Date | Event | Price |
|---|---|---|
| 8/26/2026 | Listed for sale | $460,000$174/sqft |
Source:  Consolidated MLS #641629 Report a problem Consolidated MLS #641629 Report a problem | ||
| 8/14/2026 | Listing removed | $460,000$174/sqft |
Source: Consolidated MLS #635583 Report a problem | ||
| 7/9/2026 | Price change | $460,000-3.2%$174/sqft |
Source: Consolidated MLS #635583 Report a problem | ||
| 6/3/2026 | Listed for sale | $475,000+75.9%$179/sqft |
Source: Consolidated MLS #635583 Report a problem | ||
| 6/24/2020 | Sold | $270,000-3.5%$102/sqft |
Source: Public Record Report a problem | ||
| 4/22/2020 | Price change | $279,900+2%$106/sqft |
Source: Coldwell Banker Residential Brokerage - Irmo/Lake Murray #492981 Report a problem | ||
| 3/26/2020 | Price change | $274,472-0.2%$104/sqft |
Source: Resource Realty Group Report a problem | ||
| 3/12/2020 | Price change | $274,900-1.8%$104/sqft |
Source: Resource Realty Group Report a problem | ||
| 2/28/2020 | Price change | $280,000-1.6%$106/sqft |
Source: Resource Realty Group Report a problem | ||
| 1/31/2020 | Price change | $284,500-0.2%$107/sqft |
Source: Resource Realty Group Report a problem | ||
| 12/31/2019 | Price change | $285,000-1.4%$108/sqft |
Source: Resource Realty Group Report a problem | ||
| 11/19/2019 | Price change | $289,000-2%$109/sqft |
Source: Resource Realty Group Report a problem | ||
| 11/16/2019 | Price change | $295,000-1.5%$111/sqft |
Source: Resource Realty Group Report a problem | ||
| 11/11/2019 | Price change | $299,500-0.2%$113/sqft |
Source: Resource Realty Group Report a problem | ||
| 10/19/2019 | Price change | $300,000+0%$113/sqft |
Source: Resource Realty Group Report a problem | ||
| 9/14/2019 | Price change | $299,999-1.6%$113/sqft |
Source: Ronnie Wingard Real Estate #477595 Report a problem | ||
| 9/1/2019 | Price change | $304,900-1.6%$115/sqft |
Source: Ronnie Wingard Real Estate #477595 Report a problem | ||
| 8/20/2019 | Price change | $309,900+0.3%$117/sqft |
Source: Ronnie Wingard Real Estate #477595 Report a problem | ||
| 8/9/2019 | Listed for sale | $309,000+29.6%$117/sqft |
Source: Ronnie Wingard Real Estate #477595 Report a problem | ||
| 7/3/2014 | Sold | $238,500$90/sqft |
Source: Public Record Report a problem | ||
Public tax history
| Year | Property taxes | Tax assessment |
|---|---|---|
| 2025 | $1,361 +14.4% | $12,420 +15% |
| 2024 | $1,190 +6.1% | $10,800 |
| 2023 | $1,122 -6.2% | $10,800 |
| 2022 | $1,196 -84.5% | $10,800 |
| 2021 | $7,702 | $10,800 +13.2% |
| 2019 | -- | $9,540 |
| 2018 | $1,483 +1.9% | $9,540 |
| 2017 | $1,456 +3.1% | $9,540 |
| 2016 | $1,412 +0.9% | $9,540 |
| 2015 | $1,399 | $9,540 -9.6% |
| 2014 | $1,399 -5.6% | $10,558 -33.3% |
| 2013 | $1,481 | $15,840 |
| 2012 | -- | $15,840 |
| 2011 | -- | $15,840 |
| 2010 | -- | $15,840 +780% |
| 2009 | -- | $1,800 |
| 2008 | -- | $1,800 |
| 2007 | -- | $1,800 |
| 2006 | -- | $1,800 |
| 2005 | -- | $1,800 |
Find assessor info on the county website
Monthly payment
Est. payment
Payment breakdown
Explore the cost of this home by adjusting the details. Changes won't be saved.Climate risks
Neighborhood: 29072
Nearby schools
Schools provided by the listing agent
- Elementary: Pleasant Hill
- Middle: Pleasant Hill
- High: Lexington
- District: Lexington One
Source: Consolidated MLS. This data may not be complete. We recommend contacting the local school district to confirm school assignments for this home.
- $406,3003 bd2 ba2.2k sqft141 Royal Lythan Dr, Lexington, SC 29072Off Market
- $413,7004 bd4 ba2.5k sqft133 Royal Lythan Dr, Lexington, SC 29072Off Market
- $416,1003 bd2 ba2.5k sqft145 Royal Lythan Dr, Lexington, SC 29072Off Market
- $419,3004 bd2 ba2.4k sqft129 Royal Lythan Dr, Lexington, SC 29072Off Market
Similar homes
- $444,9994 bd4 ba2.5k sqft168 Royal Lythan Dr, Lexington, SC 29072For Sale
 MLS ID #635138, Brad Davis. Consolidated MLS
 - $479,9004 bd3 ba2.4k sqft224 Royal Lythan Cir, Lexington, SC 29072For Sale
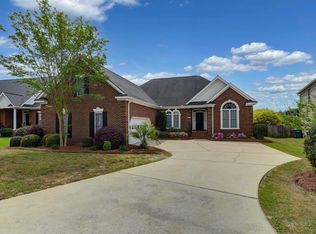 MLS ID #630974, W Rhett Kelly. Consolidated MLS
 - $464,9004 bd3 ba3.2k sqft104 Pheasant Glen Ct, Lexington, SC 29072For Sale
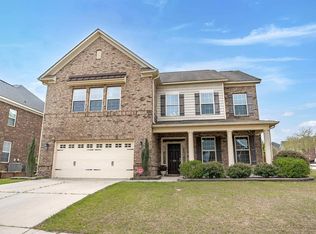 MLS ID #643461, Chad B Jones. Consolidated MLS
 - $446,0004 bd3 ba2.3k sqft271 River Xing, Lexington, SC 29072For Sale
 MLS ID #641448, Christina Morrabal-Ortiz. Consolidated MLS
