Welcome to 217 McKade Lane, where spacious living meets your own private backyard oasis! Bright natural light fills the open-concept living areas, complemented by new LVP flooring, fresh paint, new light fixtures, and granite countertops throughout. This home also features a brand-new HVAC system, offering a valuable recent update. A dedicated downstairs office provides the perfect work-from-home space, while the upstairs entertainment room offers plenty of flexibility for movie nights, a game room, or additional living space.The spacious primary suite features a walk-in closet, garden tub, separate shower, double vanity, and an additional oversized closet room offering exceptional storage. Step outside to a fully fenced backyard featuring a pool with a separate pool fence, pool house, and cabana—an ideal setting for entertaining, relaxing, and enjoying warm South Carolina days. A brand-new pool liner is scheduled to be installed, adding another great update to this impressive outdoor space. An attached two-car garage completes this beautiful home. Disclaimer: CMLS has not reviewed and, therefore, does not endorse vendors who may appear in listings. Disclaimer: CMLS has not reviewed and, therefore, does not endorse vendors who may appear in listings.
For sale
$435,000
217 McKade Ln, Leesville, SC 29070
4beds
2,522sqft
Single Family Residence
Built in 2014
0.51 Acres Lot
$427,500 Zestimate®
$172/sqft
$-- HOA
What's special
Upstairs entertainment roomGarden tubPool houseSpacious livingFresh paintDedicated downstairs officePrivate backyard oasis
- 50 days
- 153
- 14
Zillow last checked:
Listing updated:
Listed by:
Alexis Willson,
Realty One Group Reside
Source: Consolidated MLS,MLS#: 641929
Facts & features
Interior
Bedrooms & bathrooms
- Bedrooms: 4
- Bathrooms: 3
- Full bathrooms: 2
- 1/2 bathrooms: 1
- Partial bathrooms: 1
- Main level bathrooms: 1
Primary bedroom
- Level: Second
Bedroom 2
- Level: Second
Bedroom 3
- Level: Second
Bedroom 4
- Level: Second
Dining room
- Level: Main
Kitchen
- Features: Eat-in Kitchen, Kitchen Island, Pantry, Granite Counters, Cabinets-Stained, Recessed Lighting
- Level: Main
Living room
- Features: Fireplace
- Level: Main
Heating
- Central
Cooling
- Central Air
Appliances
- Laundry: Main Level
Features
- Basement: Crawl Space
- Number of fireplaces: 1
Interior area
- Total structure area: 2,522
- Total interior livable area: 2,522 sqft
Property
Parking
- Total spaces: 2
- Parking features: Garage - Attached
- Attached garage spaces: 2
Features
- Stories: 2
- Patio & porch: Patio
- Exterior features: Gutters - Full
- Fencing: Full
Lot
- Size: 0.51 Acres
- Dimensions: 22216
- Features: Sprinkler
Details
- Additional structures: Pool House
- Parcel number: 00620101006
Construction
Type & style
- Home type: SingleFamily
- Architectural style: Craftsman
- Property subtype: Single Family Residence
Materials
- Vinyl
Condition
- New construction: No
- Year built: 2014
Utilities & green energy
- Sewer: Septic Tank
- Water: Well-Public Available
Community & HOA
Community
- Subdivision: SWEET SONG
HOA
- Has HOA: No
Location
- Region: Leesville
Financial & listing details
- Price per square foot: $172/sqft
- Tax assessed value: $353,335
- Annual tax amount: $1,585
- Date on market: 8/29/2026
- Listing agreement: Exclusive Right To Sell
- Road surface type: Paved
Estimated market value
$427,500
$406,000 - $449,000
$2,883/mo
Price history
| Date | Event | Price |
|---|---|---|
| 8/29/2026 | Listed for sale | $435,000+8600%$172/sqft |
Source:  Consolidated MLS #641929 Report a problem Consolidated MLS #641929 Report a problem | ||
| 2/3/2014 | Sold | $5,000$2/sqft |
Source: Public Record Report a problem | ||
Public tax history
| Year | Property taxes | Tax assessment |
|---|---|---|
| 2025 | $1,585 +9.2% | $11,177 +15% |
| 2024 | $1,451 +4.4% | $9,719 |
| 2023 | $1,390 -4% | $9,719 |
| 2022 | $1,447 | $9,719 |
| 2021 | -- | $9,719 +4.4% |
| 2019 | -- | $9,312 |
| 2018 | $1,447 +1.9% | $9,312 |
| 2017 | $1,420 +3.1% | $9,312 +0% |
| 2016 | $1,378 +0.9% | $9,310 |
| 2015 | $1,365 | $9,310 +439.7% |
| 2014 | $1,365 +81.4% | $1,725 -0.3% |
| 2013 | $753 | $1,730 |
| 2012 | -- | $1,730 |
| 2011 | -- | $1,730 |
| 2010 | -- | $1,730 +15.3% |
| 2009 | -- | $1,500 |
| 2008 | -- | $1,500 |
| 2007 | -- | $1,500 |
| 2006 | -- | $1,500 |
| 2005 | -- | $1,500 |
Find assessor info on the county website
Monthly payment
Est. payment
Payment breakdown
Explore the cost of this home by adjusting the details. Changes won't be saved.Climate risks
Neighborhood: 29070
Nearby schools
Schools provided by the listing agent
- Elementary: Centerville Elementary School
- Middle: Gilbert
- High: Gilbert
- District: Lexington One
Source: Consolidated MLS. This data may not be complete. We recommend contacting the local school district to confirm school assignments for this home.

Similar homes
- $389,9005 bd3 ba2.4k sqft222 Sophie Ct, Lexington, SC 29073For Sale
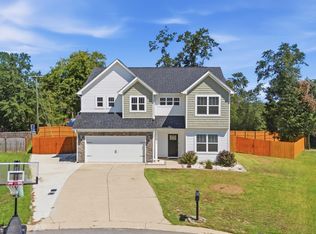 MLS ID #645251, Heather Tiedman. Consolidated MLS
 - $460,0004 bd4 ba2.6k sqft137 Royal Lythan Dr, Lexington, SC 29072For Sale
 MLS ID #641629, Ashlyn Ancone. Consolidated MLS
 - $479,9004 bd3 ba2.4k sqft224 Royal Lythan Cir, Lexington, SC 29072For Sale
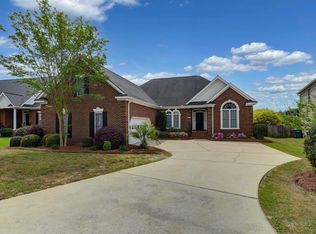 MLS ID #630974, W Rhett Kelly. Consolidated MLS
 - $356,0004 bd3 ba2.3k sqft515 Sasanqua Ln, Lexington, SC 29073For Sale
 MLS ID #640925, Angelia Dodson. Consolidated MLS
