Located in the desirable Springhill Lake subdivision, this stunning 4-bedroom, 3.5-bath home offers exceptional comfort, convenience, and community amenities, including a pool, clubhouse, playground, and nature trail with direct access just steps away.Formerly the model home, this property features premium upgrades, including an epoxy-coated garage floor and a dedicated AC unit in the garage. Enjoy peaceful pond views and direct backyard access to a fully stocked pond where kayaks are permitted—perfect for relaxing weekends outdoors.Inside, the open floor plan features a spacious living room with a cozy fireplace that flows into the kitchen, complete with a large island, bar seating, granite countertops, and abundant cabinet and counter space. The home offers the rare convenience of two owner’s suites, one upstairs and one downstairs, each with high ceilings, walk-in closets, and private en-suite baths. Additional bedrooms feature generous closets and access to a lovely shared bath.Outdoor living shines with a covered patio and large, fully fenced backyard overlooking the pond. With modern upgrades, beautiful water views, and resort-style amenities, this home offers an exceptional lifestyle in one of the area’s most sought-after neighborhoods. Disclaimer: CMLS has not reviewed and, therefore, does not endorse vendors who may appear in listings.
For sale
$385,000
755 Tiger Lily Dr, Lexington, SC 29072
4beds
2,565sqft
Single Family Residence
Built in 2023
-- sqft lot
$383,100 Zestimate®
$150/sqft
$63/mo HOA
What's special
Cozy fireplacePeaceful pond viewsEpoxy-coated garage floorLarge islandLovely shared bathPrivate en-suite bathsWalk-in closets
- 10 days
- 453
- 37
Likely to sell faster than
Zillow last checked:
Listing updated:
Listed by:
Donna Roberts,
Coldwell Banker Realty
Source: Consolidated MLS,MLS#: 644762
Facts & features
Interior
Bedrooms & bathrooms
- Bedrooms: 4
- Bathrooms: 4
- Full bathrooms: 3
- 1/2 bathrooms: 1
- Partial bathrooms: 1
- Main level bathrooms: 2
Rooms
- Room types: Loft
Primary bedroom
- Features: Bath-Private, Walk-In Closet(s)
- Level: Main
Bedroom 2
- Features: Double Vanity, Walk-In Closet(s), Closet-Private
- Level: Second
Bedroom 3
- Features: Walk-In Closet(s)
- Level: Second
Bedroom 4
- Features: Walk-In Closet(s)
- Level: Second
Dining room
- Features: Recessed Lighting
- Level: Main
Kitchen
- Features: Bar, Granite Counters
- Level: Main
Living room
- Features: Fireplace
- Level: Main
Heating
- Central, Split System
Cooling
- Central Air, Split System
Appliances
- Included: Built-In Range, Gas Range, Microwave Above Stove, Tankless Water Heater
- Laundry: Heated Space
Features
- Flooring: Luxury Vinyl, Carpet
- Windows: Thermopane
- Has basement: No
- Attic: Pull Down Stairs
- Number of fireplaces: 1
- Fireplace features: Outside, Gas Log-Natural
Interior area
- Total structure area: 2,565
- Total interior livable area: 2,565 sqft
Property
Parking
- Total spaces: 6
- Parking features: Garage - Attached
- Attached garage spaces: 2
Features
- Stories: 2
- Exterior features: Gutters - Full
- Fencing: Partial,Privacy,Wood
- Waterfront features: Common Pond
Details
- Parcel number: 00411501207
Construction
Type & style
- Home type: SingleFamily
- Architectural style: Traditional
- Property subtype: Single Family Residence
Materials
- Fiber Cement-Hardy Plank
- Foundation: Slab
Condition
- New construction: No
- Year built: 2023
Utilities & green energy
- Sewer: Public Sewer
- Water: Public
- Utilities for property: Electricity Connected
Community & HOA
Community
- Features: Recreation Facility, Pool, Sidewalks
- Subdivision: SPRINGHILL LAKE
HOA
- Has HOA: Yes
- HOA fee: $750 annually
Location
- Region: Lexington
Financial & listing details
- Price per square foot: $150/sqft
- Tax assessed value: $353,347
- Annual tax amount: $2,003
- Date on market: 10/9/2026
- Listing agreement: Exclusive Right To Sell
- Road surface type: Paved
Estimated market value
$383,100
$364,000 - $402,000
$2,370/mo
Price history
| Date | Event | Price |
|---|---|---|
| 10/10/2026 | Listed for sale | $385,000+3.7%$150/sqft |
Source:  Consolidated MLS #644762 Report a problem | ||
| 11/5/2025 | Sold | $371,250-1%$145/sqft |
Source: Public Record Report a problem | ||
| 10/13/2025 | Pending sale | $375,000$146/sqft |
Source: Consolidated MLS #619313 Report a problem | ||
| 10/10/2025 | Listed for sale | $375,000$146/sqft |
Source: Consolidated MLS #619313 Report a problem | ||
| 10/6/2025 | Listing removed | $375,000$146/sqft |
Source: Consolidated MLS #616532 Report a problem | ||
| 9/23/2025 | Price change | $375,000-1.3%$146/sqft |
Source: Consolidated MLS #616532 Report a problem | ||
| 9/19/2025 | Price change | $379,900-1.3%$148/sqft |
Source: Consolidated MLS #616532 Report a problem | ||
| 9/2/2025 | Listed for sale | $384,990-2.3%$150/sqft |
Source: Consolidated MLS #616532 Report a problem | ||
| 7/29/2025 | Listing removed | $394,000$154/sqft |
Source: Consolidated MLS #608704 Report a problem | ||
| 7/17/2025 | Price change | $394,000-0.3%$154/sqft |
Source: Consolidated MLS #608704 Report a problem | ||
| 6/16/2025 | Price change | $395,000-1.3%$154/sqft |
Source: Consolidated MLS #608704 Report a problem | ||
| 5/15/2025 | Listed for sale | $400,000+13.2%$156/sqft |
Source: Consolidated MLS #608704 Report a problem | ||
| 3/15/2024 | Sold | $353,347+3.9%$138/sqft |
Source: Public Record Report a problem | ||
| 12/6/2023 | Listing removed | -- |
Source:  DR Horton Report a problem | ||
| 7/13/2023 | Price change | $339,990+0.6%$133/sqft |
Source: DR Horton Report a problem | ||
| 6/17/2023 | Price change | $337,990+0.6%$132/sqft |
Source: DR Horton Report a problem | ||
| 6/6/2023 | Price change | $335,990+0.6%$131/sqft |
Source: DR Horton Report a problem | ||
| 5/27/2023 | Price change | $333,990+0.9%$130/sqft |
Source: DR Horton Report a problem | ||
| 2/11/2023 | Listed for sale | $330,990$129/sqft |
Source: DR Horton Report a problem | ||
Public tax history
| Year | Property taxes | Tax assessment |
|---|---|---|
| 2025 | $2,003 -81.3% | $14,134 -34.6% |
| 2024 | $10,711 +707.1% | $21,600 +700% |
| 2023 | $1,327 | $2,700 |
| 2022 | -- | -- |
Find assessor info on the county website
Monthly payment
Est. payment
Payment breakdown
Explore the cost of this home by adjusting the details. Changes won't be saved.Climate risks
Neighborhood: 29072
Nearby schools
Schools provided by the listing agent
- Elementary: Rocky Creek
- Middle: Beechwood Middle School
- High: Lexington
- District: Lexington One
Source: Consolidated MLS. This data may not be complete. We recommend contacting the local school district to confirm school assignments for this home.
Similar homes
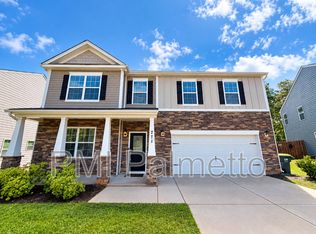
- $350,0004 bd3 ba2.1k sqft833 Marigold Ln, Lexington, SC 29072For Sale
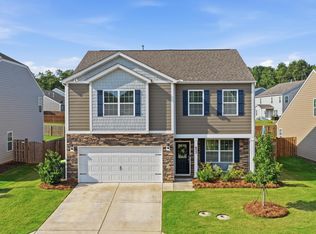 MLS ID #645252, Heather Tiedman. Consolidated MLS
- $380,0004 bd3 ba2.2k sqft1213 Carnation Ct, Lexington, SC 29072For Sale
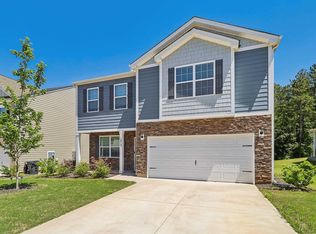 MLS ID #634409, Devin Ihme. Consolidated MLS
- $350,0005 bd3 ba2.2k sqft450 Skydance Rd, Lexington, SC 29072For Sale
 MLS ID #642079, Ashlyn Ancone. Consolidated MLS
- $389,9005 bd3 ba3k sqft909 Ocelot Ave, Lexington, SC 29072For Sale
 MLS ID #644133, Jennifer White. Consolidated MLS
