For qualified borrower, sellers allowing up to $9,000 to rate buy down or closing costs!! Welcome to 322 Mont Haven Place, a beautiful Lexington home with an inviting layout and plenty of space for comfortable living and entertaining. From the moment you step inside, the welcoming foyer leads into a spacious great room with an open-concept design that seamlessly connects the main living areas. The downstairs Owner’s Suite provides convenience and privacy, while the oversized upstairs loft allows endless possibilities for a second living space, home office, playroom, or media area.Enjoy cozy evenings by the corner fireplace or take the gathering outside to the covered patio. The home also features a 2-car garage and full-yard irrigation for added convenience. Located in a welcoming neighborhood with a beautiful community pool, this home has the space, features, and location you've been looking for in Lexington. Come see all that 322 Mont Haven Place has for you! Disclaimer: CMLS has not reviewed and, therefore, does not endorse vendors who may appear in listings.
For sale
$405,000
322 Mont Haven Pl, Lexington, SC 29072
3beds
2,394sqft
Single Family Residence
Built in 2025
9,147 Square Feet Lot
$403,700 Zestimate®
$169/sqft
$76/mo HOA
What's special
Corner fireplaceWelcoming foyerOversized upstairs loftInviting layoutCovered patioFull-yard irrigation
- 52 days
- 196
- 11
Zillow last checked:
Listing updated:
Listed by:
Brianna Mills,
Realty One Group Reside
Source: Consolidated MLS,MLS#: 641563
Facts & features
Interior
Bedrooms & bathrooms
- Bedrooms: 3
- Bathrooms: 3
- Full bathrooms: 2
- 1/2 bathrooms: 1
- Partial bathrooms: 1
- Main level bathrooms: 2
Primary bedroom
- Level: Main
Heating
- Gas Pac
Cooling
- Central Air
Features
- Has basement: No
- Has fireplace: Yes
- Fireplace features: Gas Log-Propane
Interior area
- Total structure area: 2,394
- Total interior livable area: 2,394 sqft
Property
Parking
- Total spaces: 2
- Parking features: Garage - Attached
- Attached garage spaces: 2
Features
- Stories: 2
Lot
- Size: 9,147 Square Feet
Details
- Parcel number: 00331501087
Construction
Type & style
- Home type: SingleFamily
- Architectural style: Charleston
- Property subtype: Single Family Residence
Materials
- Fiber Cement-Hardy Plank
- Foundation: Slab
Condition
- New construction: No
- Year built: 2025
Utilities & green energy
- Sewer: Public Sewer
- Water: Public
- Utilities for property: Electricity Connected
Community & HOA
Community
- Subdivision: CARRIAGE ESTATES
HOA
- Has HOA: Yes
- HOA fee: $227 quarterly
Location
- Region: Lexington
Financial & listing details
- Price per square foot: $169/sqft
- Tax assessed value: $55,000
- Annual tax amount: $395
- Date on market: 8/25/2026
- Listing agreement: Exclusive Right To Sell
- Road surface type: Paved
Estimated market value
$403,700
$384,000 - $424,000
$2,578/mo
Price history
| Date | Event | Price |
|---|---|---|
| 8/25/2026 | Listed for sale | $405,000-2.4%$169/sqft |
Source:  Consolidated MLS #641563 Report a problem Consolidated MLS #641563 Report a problem | ||
| 12/27/2025 | Listing removed | $414,765$173/sqft |
Source: Consolidated MLS #616469 Report a problem | ||
| 12/27/2025 | Pending sale | $414,765+1.2%$173/sqft |
Source: Consolidated MLS #616469 Report a problem | ||
| 12/23/2025 | Sold | $409,790-1.2%$171/sqft |
Source: Public Record Report a problem | ||
| 11/13/2025 | Contingent | $414,7650%$173/sqft |
Source: Consolidated MLS #616469 Report a problem | ||
| 10/16/2025 | Price change | $414,790+0%$173/sqft |
Source:  Pulte Report a problem Pulte Report a problem | ||
| 9/18/2025 | Price change | $414,765-0.2%$173/sqft |
Source: Pulte Report a problem | ||
| 8/30/2025 | Listed for sale | $415,665-1%$174/sqft |
Source: Consolidated MLS #616469 Report a problem | ||
| 6/27/2025 | Listing removed | $419,990$175/sqft |
Source: Pulte Report a problem | ||
| 6/15/2025 | Price change | $419,990+0.2%$175/sqft |
Source: Pulte Report a problem | ||
| 5/25/2025 | Listed for sale | $418,990$175/sqft |
Source: Pulte Report a problem | ||
Public tax history
| Year | Property taxes | Tax assessment |
|---|---|---|
| 2025 | $395 -6.3% | $846 |
| 2024 | $422 | $846 |
| 2023 | -- | -- |
Find assessor info on the county website
Monthly payment
Est. payment
Payment breakdown
Explore the cost of this home by adjusting the details. Changes won't be saved.Climate risks
Neighborhood: 29072
Nearby schools
Schools provided by the listing agent
- Elementary: LakeMurray (Lex 1)
- Middle: Beechwood Middle School
- High: Lexington
- District: Lexington One
Source: Consolidated MLS. This data may not be complete. We recommend contacting the local school district to confirm school assignments for this home.

Similar homes
- $419,9403 bd3 ba2.3k sqft341 Mont Haven Pl, Lexington, SC 29072New Construction
 Consolidated MLS
 - $421,2154 bd3 ba2.3k sqft390 Mont Haven Pl, Lexington, SC 29072New ConstructionConsolidated MLS
- $399,7904 bd3 ba2.2k sqft329 Mont Haven Pl, Lexington, SC 29072New Construction
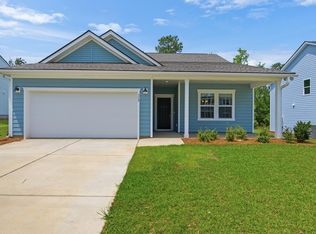 MLS ID #624208, Ted Sims. Consolidated MLS
 - $399,1404 bd3 ba2.6k sqft385 Mont Haven Pl, Lexington, SC 29072New Construction
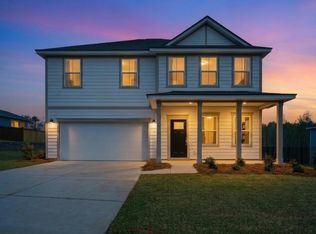 Consolidated MLS
