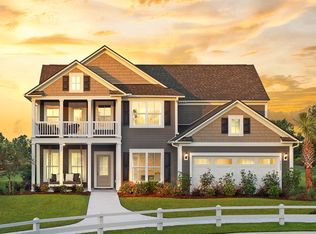
Discover the Compton, a beautifully designed home that offers the perfect blend of style, comfort, and flexibility for the way you live today. The open-concept layout creates an inviting atmosphere, making it easy to entertain guests or enjoy everyday moments with family. Luxury vinyl flooring throughout the main living areas adds both elegance and durability, while the thoughtfully designed kitchen and dining space serve as the heart of the home.Need extra space? The versatile first-floor flex room is perfect for a home office, reading nook, playroom, or additional sitting area. Step outside to the covered lanai and enjoy relaxing mornings, outdoor dining, or evening gatherings in comfort. Upstairs, elegant wood stairs lead to a private fourth bedroom with a full bath, creating the ideal retreat for guests, multi-generational living, or a quiet getaway of your own. A two-car attached garage provides added convenience and storage. Move-in ready and designed with today's lifestyles in mind, the Compton offers the space, features, and modern appeal you've been searching for.Disclaimer: CMLS has not reviewed and therefore does not endorse vendors who may appear in listings. Disclaimer: CMLS has not reviewed and, therefore, does not endorse vendors who may appear in listings.
New construction
Price cut: $200 (9/21)
$399,790
329 Mont Haven Pl, Lexington, SC 29072
4beds
2,200sqft
Single Family Residence
Built in 2026
9,147 Square Feet Lot
$399,400 Zestimate®
$182/sqft
$99/mo HOA
What's special
Inviting atmosphereOpen-concept layoutVersatile first-floor flex roomElegant wood stairsTwo-car attached garageCovered lanai
- 284 days
- 126
- 14
Zillow last checked:
Listing updated:
Listed by:
Ted Sims,
Pulte Home Company LLC
Source: Consolidated MLS,MLS#: 624208
Facts & features
Interior
Bedrooms & bathrooms
- Bedrooms: 4
- Bathrooms: 3
- Full bathrooms: 3
- Main level bathrooms: 2
Primary bedroom
- Level: Main
Bedroom 2
- Level: Main
Bedroom 3
- Level: Main
Bedroom 4
- Level: Second
Great room
- Level: Main
Kitchen
- Level: Main
Living room
- Level: Main
Heating
- Gas Pac
Cooling
- Central Air
Appliances
- Laundry: Main Level
Features
- Has basement: No
- Number of fireplaces: 1
Interior area
- Total structure area: 2,200
- Total interior livable area: 2,200 sqft
Video & virtual tour
Property
Parking
- Total spaces: 4
- Parking features: Garage - Attached
- Attached garage spaces: 2
Features
- Stories: 2
Lot
- Size: 9,147 Square Feet
Details
- Parcel number: 00331501051
Construction
Type & style
- Home type: SingleFamily
- Architectural style: Bungalow
- Property subtype: Single Family Residence
Materials
- Fiber Cement-Hardy Plank
- Foundation: Slab
Condition
- New Construction
- New construction: Yes
- Year built: 2026
Utilities & green energy
- Sewer: Public Sewer
- Water: Public
Community & HOA
Community
- Subdivision: CARRIAGE ESTATES
HOA
- Has HOA: Yes
- HOA fee: $99 monthly
Location
- Region: Lexington
Financial & listing details
- Price per square foot: $182/sqft
- Tax assessed value: $55,000
- Annual tax amount: $395
- Date on market: 1/5/2026
- Listing agreement: Exclusive Right To Sell
- Road surface type: Paved
Estimated market value
$399,400
$379,000 - $419,000
$2,446/mo
Price history
| Date | Event | Price |
|---|---|---|
| 9/21/2026 | Price change | $399,790-0.1%$182/sqft |
Source:  Consolidated MLS #624208 Report a problem Consolidated MLS #624208 Report a problem | ||
| 9/5/2026 | Price change | $399,990-3.3%$182/sqft |
Source: Consolidated MLS #624208 Report a problem | ||
| 8/5/2026 | Price change | $413,490-1.5%$188/sqft |
Source: Consolidated MLS #624208 Report a problem | ||
| 7/1/2026 | Price change | $419,990-1.2%$191/sqft |
Source: Consolidated MLS #624208 Report a problem | ||
| 6/22/2026 | Price change | $424,965-1%$193/sqft |
Source: Consolidated MLS #624208 Report a problem | ||
| 6/13/2026 | Price change | $429,440-0.9%$195/sqft |
Source:  Pulte Report a problem Pulte Report a problem | ||
| 6/11/2026 | Price change | $433,415+0.9%$197/sqft |
Source: Pulte Report a problem | ||
| 5/19/2026 | Price change | $429,440+0%$195/sqft |
Source: Pulte Report a problem | ||
| 5/14/2026 | Price change | $429,2400%$195/sqft |
Source: Pulte Report a problem | ||
| 5/8/2026 | Price change | $429,440+0.1%$195/sqft |
Source: Consolidated MLS #624208 Report a problem | ||
| 5/1/2026 | Price change | $428,840-1.3%$195/sqft |
Source: Consolidated MLS #624208 Report a problem | ||
| 4/14/2026 | Price change | $434,440+1.3%$197/sqft |
Source: Consolidated MLS #624208 Report a problem | ||
| 3/22/2026 | Price change | $428,840-0.5%$195/sqft |
Source: Pulte Report a problem | ||
| 3/19/2026 | Price change | $430,965+0.5%$196/sqft |
Source: Pulte Report a problem | ||
| 3/13/2026 | Price change | $428,840-1.8%$195/sqft |
Source: Consolidated MLS #624208 Report a problem | ||
| 1/15/2026 | Price change | $436,840+0.1%$199/sqft |
Source: Pulte Report a problem | ||
| 1/5/2026 | Price change | $436,415+23.3%$198/sqft |
Source: Consolidated MLS #624208 Report a problem | ||
| 11/27/2025 | Listed for sale | $353,990-11.1%$161/sqft |
Source: Pulte Report a problem | ||
| 10/1/2025 | Listing removed | $397,990$181/sqft |
Source: Pulte Report a problem | ||
| 6/15/2025 | Price change | $397,990+0.3%$181/sqft |
Source: Pulte Report a problem | ||
| 6/2/2025 | Listed for sale | $396,990-2.7%$180/sqft |
Source: Pulte Report a problem | ||
| 5/17/2025 | Listing removed | $407,990$185/sqft |
Source: Pulte Report a problem | ||
| 5/8/2025 | Listed for sale | $407,990$185/sqft |
Source: Pulte Report a problem | ||
Public tax history
| Year | Property taxes | Tax assessment |
|---|---|---|
| 2025 | $395 -6.3% | $846 |
| 2024 | $422 | $846 |
| 2023 | -- | -- |
Find assessor info on the county website
Monthly payment
Est. payment
Payment breakdown
Explore the cost of this home by adjusting the details. Changes won't be saved.Climate risks
Neighborhood: 29072
Nearby schools
Schools provided by the listing agent
- Elementary: LakeMurray (Lex 1)
- Middle: Beechwood Middle School
- High: Lexington
- District: Lexington One
Source: Consolidated MLS. This data may not be complete. We recommend contacting the local school district to confirm school assignments for this home.
Similar homes
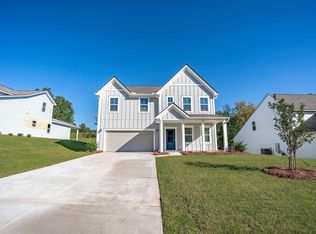
- $424,8214 bd3 ba2.2k sqft317 Mont Haven Pl, Lexington, SC 29072New Construction
 Consolidated MLS
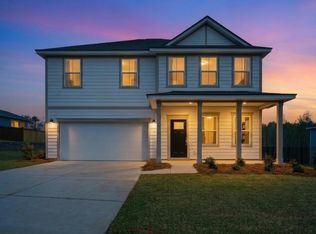
 - $399,1404 bd3 ba2.6k sqft385 Mont Haven Pl, Lexington, SC 29072New Construction
 Consolidated MLS
 - $405,0003 bd3 ba2.3k sqft322 Mont Haven Pl, Lexington, SC 29072For Sale
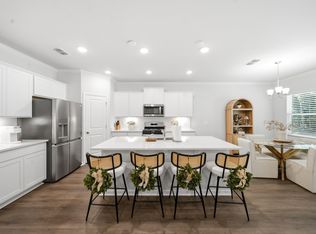 MLS ID #641563, Brianna Mills. Consolidated MLS
 - $421,2154 bd3 ba2.3k sqft390 Mont Haven Pl, Lexington, SC 29072New Construction
 Consolidated MLS
