You know that list of things buyers keep asking for? No HOA. A massive backyard. Space between the neighbors. Room for the boat or RV. A guest room downstairs. Plenty of storage. This one checks a LOT of those boxes. Built in 2022 and sitting on .4 acres in a cul-de-sac, this home gives you newer construction without sacrificing the space everyone seems to be looking for. The extended driveway provides extra parking for cars, a boat, RV, or whatever else needs a spot, while the double gate makes getting your toys into the backyard easy. And the backyard? It is MASSIVE. Fully fenced with plenty of room for dogs, a garden, a future pool, backyard games, or all of the above. The covered back porch gives you a place to sit back and actually enjoy all that space. Inside, the kitchen is made for real life with tons of cabinets, a large island, and a pantry for even more storage. It opens into the living room where the fireplace makes the space feel cozy while still keeping that open layout. Need space for guests, in-laws, or someone who would rather skip the stairs? There is a guest bedroom and full bathroom downstairs. Throughout the home, you will find TONS of storage, because somehow we all keep accumulating more stuff. No HOA. Built in 2022. .4 acres. Cul-de-sac. This home also features permanent programmable lighting which makes holiday decorating a breeze! Huge fenced backyard. Extra parking. Space between the neighbors. Basically, if your home search wish list keeps getting longer, this might be the one that finally starts checking things off. Disclaimer: CMLS has not reviewed and, therefore, does not endorse vendors who may appear in listings.
For sale
$389,900
222 Sophie Ct, Lexington, SC 29073
5beds
2,461sqft
Single Family Residence
Built in 2022
0.4 Acres Lot
$396,200 Zestimate®
$158/sqft
$-- HOA
What's special
Extra parkingGuest room downstairsCovered back porchMassive backyardPlenty of storageSpace between the neighborsHuge fenced backyard
- 6 hours
- 153
- 14
Zillow last checked:
Listing updated:
Listed by:
Heather Tiedman,
Century 21 803 Realty
Source: Consolidated MLS,MLS#: 645251
Facts & features
Interior
Bedrooms & bathrooms
- Bedrooms: 5
- Bathrooms: 3
- Full bathrooms: 3
- Main level bathrooms: 1
Primary bedroom
- Features: Double Vanity, Bath-Private, Tray Ceiling(s), Closet-Private, Separate Water Closet
- Level: Second
Bedroom 2
- Features: Bath-Shared, Closet-Private
- Level: Second
Bedroom 3
- Features: Bath-Shared, Closet-Private
- Level: Second
Bedroom 4
- Features: Bath-Shared, Closet-Private
- Level: Second
Bedroom 5
- Features: Bath-Shared, Closet-Private
- Level: Main
Kitchen
- Features: Kitchen Island, Pantry, Granite Counters, Cabinets-Painted
- Level: Main
Living room
- Features: Fireplace, Ceiling Fan
- Level: Main
Heating
- Central
Cooling
- Central Air
Appliances
- Included: Gas Range
- Laundry: Utility Room
Features
- Flooring: Luxury Vinyl, Carpet
- Has basement: No
- Number of fireplaces: 1
- Fireplace features: Gas Log-Natural
Interior area
- Total structure area: 2,461
- Total interior livable area: 2,461 sqft
Video & virtual tour
Property
Parking
- Total spaces: 2
- Parking features: Garage Door Opener
- Attached garage spaces: 2
Features
- Stories: 2
- Fencing: Privacy
Lot
- Size: 0.4 Acres
- Features: Sprinkler
Details
- Parcel number: 00751301007
Construction
Type & style
- Home type: SingleFamily
- Architectural style: Traditional
- Property subtype: Single Family Residence
Materials
- Stone, Vinyl
- Foundation: Slab
Condition
- New construction: No
- Year built: 2022
Utilities & green energy
- Sewer: Septic Tank
- Water: Public
Community & HOA
Community
- Security: Smoke Detector(s)
- Subdivision: SHERWOOD ESTATES
HOA
- Has HOA: No
Location
- Region: Lexington
Financial & listing details
- Price per square foot: $158/sqft
- Tax assessed value: $360,500
- Annual tax amount: $2,044
- Date on market: 10/18/2026
- Listing agreement: Exclusive Right To Sell
- Road surface type: Paved
Estimated market value
$396,200
$376,000 - $416,000
Not available
Price history
| Date | Event | Price |
|---|---|---|
| 10/18/2026 | Listed for sale | $389,900$158/sqft |
Source:  Consolidated MLS #645251 Report a problem Consolidated MLS #645251 Report a problem | ||
| 10/18/2026 | Listing removed | $389,900$158/sqft |
Source: Consolidated MLS #643171 Report a problem | ||
| 9/16/2026 | Listed for sale | $389,900+0.2%$158/sqft |
Source: Consolidated MLS #643171 Report a problem | ||
| 9/2/2026 | Listing removed | $389,000$158/sqft |
Source: Consolidated MLS #634063 Report a problem | ||
| 8/26/2026 | Price change | $389,000-2.5%$158/sqft |
Source: Consolidated MLS #634063 Report a problem | ||
| 6/28/2026 | Price change | $399,000-3.9%$162/sqft |
Source: Consolidated MLS #634063 Report a problem | ||
| 6/15/2026 | Price change | $415,000-2.4%$169/sqft |
Source: Consolidated MLS #634063 Report a problem | ||
| 5/14/2026 | Listed for sale | $425,000+6.3%$173/sqft |
Source: Consolidated MLS #634063 Report a problem | ||
| 4/11/2025 | Sold | $400,000-1.2%$163/sqft |
Source: Public Record Report a problem | ||
| 3/26/2025 | Pending sale | $405,000$165/sqft |
Source: Consolidated MLS #596688 Report a problem | ||
| 3/11/2025 | Contingent | $405,000$165/sqft |
Source: Consolidated MLS #596688 Report a problem | ||
| 2/27/2025 | Price change | $405,000-1.9%$165/sqft |
Source: Consolidated MLS #596688 Report a problem | ||
| 12/23/2024 | Price change | $413,000-1.7%$168/sqft |
Source: Consolidated MLS #596688 Report a problem | ||
| 11/9/2024 | Listed for sale | $420,000+16.5%$171/sqft |
Source: Consolidated MLS #596688 Report a problem | ||
| 8/24/2023 | Sold | $360,500$146/sqft |
Source: Public Record Report a problem | ||
| 6/9/2023 | Pending sale | $360,500$146/sqft |
Source: Consolidated MLS #556745 Report a problem | ||
| 4/27/2023 | Listing removed | -- |
Source: Consolidated MLS #556745 Report a problem | ||
| 4/27/2023 | Contingent | $360,500$146/sqft |
Source: Consolidated MLS #556745 Report a problem | ||
| 2/6/2023 | Listed for sale | $360,500$146/sqft |
Source: Consolidated MLS #556745 Report a problem | ||
| 2/6/2023 | Listing removed | -- |
Source: Consolidated MLS #544793 Report a problem | ||
| 12/6/2022 | Price change | $360,500-2.7%$146/sqft |
Source: Consolidated MLS #544793 Report a problem | ||
| 11/17/2022 | Price change | $370,500-2.3%$151/sqft |
Source: Consolidated MLS #544793 Report a problem | ||
| 10/7/2022 | Price change | $379,2210%$154/sqft |
Source: Consolidated MLS #544793 Report a problem | ||
| 7/7/2022 | Listed for sale | $379,222+792.3%$154/sqft |
Source: Consolidated MLS #544793 Report a problem | ||
| 4/20/2022 | Sold | $42,500$17/sqft |
Source: Public Record Report a problem | ||
Public tax history
| Year | Property taxes | Tax assessment |
|---|---|---|
| 2025 | $2,044 -13.7% | $3,911 -72.9% |
| 2024 | $2,369 +89% | $14,420 +465.5% |
| 2023 | $1,253 +3.1% | $2,550 +490.3% |
| 2022 | $1,216 | $432 -83.1% |
| 2021 | -- | $2,550 |
Find assessor info on the county website
Monthly payment
Est. payment
Payment breakdown
Explore the cost of this home by adjusting the details. Changes won't be saved.Climate risks
Neighborhood: 29073
Nearby schools
Schools provided by the listing agent
- Elementary: Gilbert
- Middle: Gilbert
- High: Gilbert
- District: Lexington One
Source: Consolidated MLS. This data may not be complete. We recommend contacting the local school district to confirm school assignments for this home.
Similar homes
- $349,9905 bd3 ba3k sqft416 Sasanqua Ln, Lexington, SC 29073For Sale
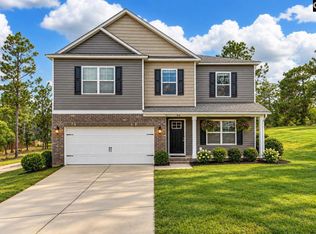 MLS ID #641933, Lori H Carnes. Consolidated MLS
 - $356,0004 bd3 ba2.3k sqft515 Sasanqua Ln, Lexington, SC 29073For Sale
 MLS ID #640925, Angelia Dodson. Consolidated MLS
 - $354,9004 bd3 ba2.6k sqft263 Cassique Dr, Lexington, SC 29073For Sale
 MLS ID #638087, Alison Dean. Consolidated MLS
 - $372,0004 bd3 ba2.3k sqft166 Tannery Way, Lexington, SC 29073For Sale
 MLS ID #643227, Lauren Small. Consolidated MLS
