Welcome to 173 Cassique Drive! Situated on a spacious .40-acre lot, this home offers something that's becoming harder and harder to find—room to spread out and enjoy your own backyard oasis. The private, wooded backdrop creates the perfect setting for morning coffee, evening gatherings, or simply enjoying the peaceful views.Inside, the popular Buckley floor plan features a spacious eat-in kitchen with granite countertops, tile backsplash, oversized island, walk-in pantry, recessed lighting, and abundant cabinet space. Luxury vinyl plank flooring flows throughout the main living areas, creating a bright and welcoming space for everyday living and entertaining.The primary suite is conveniently located on the main level and features dual walk-in closets and a private bath with double vanities and a spacious shower. Upstairs, you'll find two additional bedrooms, both offering walk-in closets, along with a full bathroom.Storage is abundant throughout this home! From the oversized walk-in pantry and multiple walk-in closets to the spacious laundry room, there's a place for everything. Need even more storage? The walk-in crawlspace provides incredible space for seasonal décor, lawn equipment, tools, and all the extras that tend to accumulate over the years.Additional features include a 2-car garage, sprinkler system, home automation system, built-in kitchen speakers, and thoughtful upgrades throughout. If you've been searching for a move-in ready home with a large lot, private wooded views, and plenty of storage, this one checks all the boxes. Come see why you'll love where you live! Disclaimer: CMLS has not reviewed and, therefore, does not endorse vendors who may appear in listings.
For sale
$285,000
173 Cassique Dr, Lexington, SC 29073
3beds
1,748sqft
Single Family Residence
Built in 2019
0.4 Acres Lot
$284,500 Zestimate®
$163/sqft
$21/mo HOA
What's special
Private wooded viewsPrivate wooded backdropWalk-in pantryBuilt-in kitchen speakersOversized islandSpacious eat-in kitchenLuxury vinyl plank flooring
- 9 days
- 622
- 44
Likely to sell faster than
Zillow last checked:
Listing updated:
Listed by:
Bonni Jeffers,
NextHome Specialists
Source: Consolidated MLS,MLS#: 644353
Facts & features
Interior
Bedrooms & bathrooms
- Bedrooms: 3
- Bathrooms: 3
- Full bathrooms: 2
- 1/2 bathrooms: 1
- Partial bathrooms: 1
- Main level bathrooms: 2
Primary bedroom
- Features: Bath-Private, Walk-In Closet(s), Closet-Private
- Level: Main
Bedroom 2
- Features: Walk-In Closet(s), Ceiling Fan(s)
- Level: Second
Bedroom 3
- Features: Walk-In Closet(s)
- Level: Second
Great room
- Level: Main
Kitchen
- Level: Main
Heating
- Central, Gas 1st Lvl, Gas 2nd Lvl
Cooling
- Central Air, Split System
Appliances
- Included: Free-Standing Range, Dishwasher, Disposal, Microwave Above Stove
- Laundry: Heated Space, Mud Room, Utility Room, Main Level
Features
- Ceiling Fan(s)
- Flooring: Luxury Vinyl, Carpet
- Basement: Crawl Space
- Attic: Storage,Attic Access
- Has fireplace: No
Interior area
- Total structure area: 1,748
- Total interior livable area: 1,748 sqft
Property
Parking
- Total spaces: 2
- Parking features: Garage - Attached
- Attached garage spaces: 2
Features
- Stories: 2
- Patio & porch: Deck, Patio
Lot
- Size: 0.4 Acres
- Features: Sprinkler
Details
- Parcel number: 00751401046
Construction
Type & style
- Home type: SingleFamily
- Architectural style: Traditional
- Property subtype: Single Family Residence
Materials
- Stone, Vinyl
Condition
- New construction: No
- Year built: 2019
Utilities & green energy
- Sewer: Septic Tank
- Water: Public
- Utilities for property: Electricity Connected
Community & HOA
Community
- Security: Smoke Detector(s)
- Subdivision: CASSIQUE
HOA
- Has HOA: Yes
- Services included: Common Area Maintenance
- HOA fee: $250 annually
Location
- Region: Lexington
Financial & listing details
- Price per square foot: $163/sqft
- Tax assessed value: $249,427
- Annual tax amount: $1,258
- Date on market: 10/4/2026
- Listing agreement: Exclusive Right To Sell
- Road surface type: Paved
Estimated market value
$284,500
$270,000 - $299,000
$2,049/mo
Price history
| Date | Event | Price |
|---|---|---|
| 10/4/2026 | Listed for sale | $285,000$163/sqft |
Source:  Consolidated MLS #644353 Report a problem Consolidated MLS #644353 Report a problem | ||
| 9/22/2026 | Listing removed | $285,000$163/sqft |
Source: Consolidated MLS #635734 Report a problem | ||
| 9/2/2026 | Price change | $285,000-3.4%$163/sqft |
Source: Consolidated MLS #635734 Report a problem | ||
| 6/28/2026 | Price change | $295,000-4.8%$169/sqft |
Source: Consolidated MLS #635734 Report a problem | ||
| 6/15/2026 | Price change | $309,900-5.4%$177/sqft |
Source: Consolidated MLS #635734 Report a problem | ||
| 6/5/2026 | Listed for sale | $327,500+61%$187/sqft |
Source: Consolidated MLS #635734 Report a problem | ||
| 11/4/2019 | Sold | $203,388$116/sqft |
Source: Public Record Report a problem | ||
Public tax history
| Year | Property taxes | Tax assessment |
|---|---|---|
| 2025 | $1,258 +9.2% | $8,869 +15% |
| 2024 | $1,151 +4.4% | $7,713 |
| 2023 | $1,102 -4% | $7,713 |
| 2022 | $1,148 +1.5% | $7,713 |
| 2021 | $1,131 | $7,713 |
| 2019 | -- | -- |
Find assessor info on the county website
Monthly payment
Est. payment
Payment breakdown
Explore the cost of this home by adjusting the details. Changes won't be saved.Climate risks
Neighborhood: 29073
Nearby schools
Schools provided by the listing agent
- Elementary: Gilbert
- Middle: Gilbert
- High: Gilbert
- District: Lexington One
Source: Consolidated MLS. This data may not be complete. We recommend contacting the local school district to confirm school assignments for this home.
Similar homes
- $289,9003 bd3 ba1.7k sqft623 Rose Quartz Ln, Lexington, SC 29073For Sale
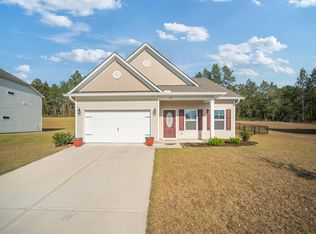 MLS ID #644884, Lisa Ruff. Consolidated MLS
 - $274,9994 bd3 ba2.2k sqft724 Westfield Rd, Lexington, SC 29073For Sale
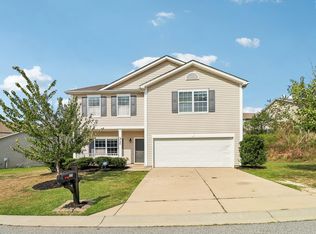 MLS ID #644264, Sami Hashash. Consolidated MLS
 - $284,0004 bd3 ba2.1k sqft335 Riglaw Cir, Lexington, SC 29073For Sale
 MLS ID #639322, Tammy Nantz Hoey. Consolidated MLS
 - $289,9003 bd2 ba1.7k sqft248 Keegan Rock Ct, Lexington, SC 29073For Sale
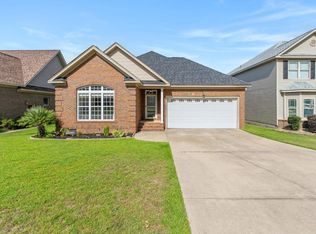 MLS ID #643050, Sandra W Osteen. Consolidated MLS
