OPEN HOUSE on Sunday, October 25th, from 1-3 PM! Welcome to 183 Mesa Verde Dr. As soon you enter this lovely home filled with charm you are met with an abundance of natural light. The spacious kitchen that is adjoined to a formal dining room and leads openly into the living room makes this home perfect for entertaining. Downstairs you also have a flex room that can be used as a formal sitting room, office, or playroom with double doors for privacy. All four bedrooms are upstairs including the primary which is an ideal calming retreat after a long day! Additionally, there are three other bedrooms perfect for children or guests.The large laundry room is also conveniently located upstairs. While the inside of this beautiful home makes it easy to enjoy being indoors it also has a patio that is great for grilling and entertaining. The backyard backs up to woods which allows you to soak up all the tranquility of nature and provides additional privacy. Call to schedule your appointment to view this home today! Disclaimer: CMLS has not reviewed and, therefore, does not endorse vendors who may appear in listings.
For sale
$295,000
183 Mesa Verde Dr, Lexington, SC 29073
4beds
2,244sqft
Single Family Residence
Built in 2013
7,405 Square Feet Lot
$293,400 Zestimate®
$131/sqft
$21/mo HOA
What's special
Spacious kitchenAbundance of natural lightFormal dining room
- 175 days
- 143
- 5
Zillow last checked:
Listing updated:
Listed by:
Shelby Parler,
Coldwell Banker Realty
Source: Consolidated MLS,MLS#: 632384
Facts & features
Interior
Bedrooms & bathrooms
- Bedrooms: 4
- Bathrooms: 3
- Full bathrooms: 2
- 1/2 bathrooms: 1
- Partial bathrooms: 1
- Main level bathrooms: 1
Primary bedroom
- Features: Tub-Garden, Separate Shower, Walk-In Closet(s), Vaulted Ceiling(s), Ceiling Fan(s)
- Level: Second
Bedroom 2
- Level: Second
Bedroom 3
- Level: Second
Bedroom 4
- Level: Second
Kitchen
- Features: Kitchen Island, Granite Counters
- Level: Main
Living room
- Features: Entertainment Center, Ceiling Fan
- Level: Main
Heating
- Central
Cooling
- Central Air
Appliances
- Included: Dishwasher, Refrigerator, Microwave Above Stove
Features
- Flooring: Carpet
- Has basement: No
- Attic: Attic Access
- Has fireplace: No
Interior area
- Total structure area: 2,244
- Total interior livable area: 2,244 sqft
Property
Parking
- Total spaces: 2
- Parking features: Garage - Attached
- Attached garage spaces: 2
Features
- Fencing: Rear Only Wood
Lot
- Size: 7,405 Square Feet
Details
- Parcel number: 00754001169
Construction
Type & style
- Home type: SingleFamily
- Architectural style: Traditional
- Property subtype: Single Family Residence
Materials
- Stone, Vinyl
- Foundation: Slab
Condition
- New construction: No
- Year built: 2013
Utilities & green energy
- Sewer: Public Sewer
- Water: Public
- Utilities for property: Electricity Connected
Community & HOA
Community
- Subdivision: RIDGEVIEW
HOA
- Has HOA: Yes
- HOA fee: $250 annually
Location
- Region: Lexington
Financial & listing details
- Price per square foot: $131/sqft
- Tax assessed value: $275,229
- Annual tax amount: $1,178
- Date on market: 4/24/2026
- Listing agreement: Exclusive Right To Sell
- Road surface type: Paved
Estimated market value
$293,400
$279,000 - $308,000
$2,181/mo
Price history
| Date | Event | Price |
|---|---|---|
| 4/24/2026 | Listed for sale | $295,000+64.8%$131/sqft |
Source:  Consolidated MLS #632384 Report a problem Consolidated MLS #632384 Report a problem | ||
| 9/27/2018 | Sold | $179,000+0.3%$80/sqft |
Source: Public Record Report a problem | ||
| 7/10/2018 | Listed for sale | $178,500+19.8%$80/sqft |
Source: Keller Williams Columbia #452001 Report a problem | ||
| 8/15/2013 | Sold | $149,000$66/sqft |
Source: Public Record Report a problem | ||
Public tax history
| Year | Property taxes | Tax assessment |
|---|---|---|
| 2025 | $1,178 +9.1% | $8,311 +15% |
| 2024 | $1,080 +4.4% | $7,227 |
| 2023 | $1,034 -4% | $7,227 |
| 2022 | $1,077 | $7,227 |
| 2021 | -- | $7,227 +0.9% |
| 2019 | -- | $7,160 -20.2% |
| 2018 | $1,113 -74.8% | $8,970 +50% |
| 2017 | $4,417 +399% | $5,980 |
| 2016 | $885 +0.9% | $5,980 |
| 2015 | $877 | $5,980 +0.3% |
| 2014 | $877 +4.9% | $5,960 +297.3% |
| 2013 | $836 | $1,500 |
| 2012 | -- | $1,500 +525% |
| 2011 | -- | $240 |
| 2010 | -- | $240 |
| 2009 | -- | -- |
Find assessor info on the county website
Monthly payment
Est. payment
Payment breakdown
Explore the cost of this home by adjusting the details. Changes won't be saved.Climate risks
Neighborhood: 29073
Nearby schools
Schools provided by the listing agent
- Elementary: Deerfield
- Middle: Carolina Springs
- High: White Knoll
- District: Lexington One
Source: Consolidated MLS. This data may not be complete. We recommend contacting the local school district to confirm school assignments for this home.
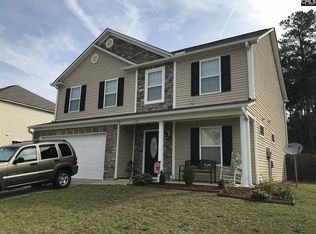

Similar homes
- $299,7505 bd3 ba1.9k sqft1843 Guadalupe Ct, Lexington, SC 29073For Sale
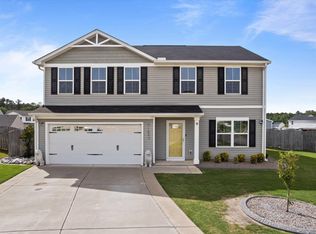 MLS ID #635124, Diane Bown. Consolidated MLS
 - $284,0004 bd3 ba2.1k sqft335 Riglaw Cir, Lexington, SC 29073For Sale
 MLS ID #639322, Tammy Nantz Hoey. Consolidated MLS
 - $259,9004 bd3 ba1.8k sqft205 Drayden Ct, Lexington, SC 29073For Sale
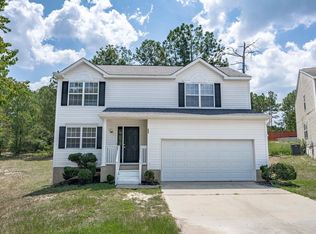 MLS ID #639995, Matt Shealy. Consolidated MLS
 - $310,0003 bd2 ba1.8k sqft351 Knotts Cir, Lexington, SC 29073For Sale
 MLS ID #643004, Charles Manley. Consolidated MLS
