Welcome to The Estates of Persimmon Hill! This inviting 5-bedroom, 3-bath home features 2,284 square feet of warmth. Just inside, a flexible office or fifth bedroom sits across from a full bath. The open eat-in kitchen, with its large island, flows into a spacious family room. Step through sliding doors to a fully fenced backyard—perfect for relaxing afternoons. Upstairs, four bedrooms surround a central loft with a laundry closet. The primary suite boasts a spacious walk-in closet and a large en suite bath. A finished two-car attached garage adds convenience. Plus, enjoy the neighborhood park for family fun. Your next chapter begins here! Disclaimer: CMLS has not reviewed and, therefore, does not endorse vendors who may appear in listings. Disclaimer: CMLS has not reviewed and, therefore, does not endorse vendors who may appear in listings.
For sale
Price cut: $4K (8/17)
$305,000
510 Deertrack Run, Lexington, SC 29073
5beds
2,296sqft
Single Family Residence
Built in 2016
5,662 Square Feet Lot
$303,900 Zestimate®
$133/sqft
$19/mo HOA
What's special
Open eat-in kitchenLarge islandSpacious family roomPrimary suiteFully fenced backyardFinished two-car attached garageLarge en suite bath
- 87 days
- 164
- 21
Zillow last checked:
Listing updated:
Listed by:
Benji Ricard Phone:803-532-9545,
eXp Realty LLC
Source: Consolidated MLS,MLS#: 638378
Facts & features
Interior
Bedrooms & bathrooms
- Bedrooms: 5
- Bathrooms: 3
- Full bathrooms: 3
- Main level bathrooms: 1
Primary bedroom
- Features: Double Vanity, French Doors, Tub-Garden, Separate Shower, Walk-In Closet(s), Vaulted Ceiling(s), Ceiling Fan(s), Separate Water Closet
- Level: Second
Bedroom 2
- Level: Second
Bedroom 3
- Level: Second
Bedroom 4
- Level: Second
Bedroom 5
- Level: Main
Great room
- Level: Main
Kitchen
- Features: Kitchen Island, Granite Counters, Cabinets-Stained, Backsplash-Tiled
- Level: Main
Heating
- Central
Cooling
- Central Air
Appliances
- Included: Built-In Range, Smooth Surface, Dishwasher, Disposal, Microwave Above Stove, Tankless Water Heater
Features
- Flooring: Luxury Vinyl, Carpet
- Has basement: No
- Has fireplace: No
Interior area
- Total structure area: 2,296
- Total interior livable area: 2,296 sqft
Video & virtual tour
Property
Parking
- Total spaces: 2
- Parking features: Garage - Attached
- Attached garage spaces: 2
Features
- Stories: 2
- Fencing: Privacy
- Frontage length: 0
Lot
- Size: 5,662 Square Feet
Details
- Parcel number: 00655401060
Construction
Type & style
- Home type: SingleFamily
- Architectural style: Traditional
- Property subtype: Single Family Residence
Materials
- Vinyl
- Foundation: Slab
Condition
- New construction: No
- Year built: 2016
Utilities & green energy
- Sewer: Public Sewer
- Water: Public
Community & HOA
Community
- Subdivision: ESTATES OF PERSIMMON HILL
HOA
- Has HOA: Yes
- Services included: Common Area Maintenance
- HOA fee: $225 annually
Location
- Region: Lexington
Financial & listing details
- Price per square foot: $133/sqft
- Tax assessed value: $289,996
- Annual tax amount: $1,337
- Date on market: 7/10/2026
- Listing agreement: Exclusive Right To Sell
- Road surface type: Paved
Estimated market value
$303,900
$289,000 - $319,000
$2,306/mo
Price history
| Date | Event | Price |
|---|---|---|
| 8/17/2026 | Price change | $305,000-1.3%$133/sqft |
Source:  Consolidated MLS #638378 Report a problem Consolidated MLS #638378 Report a problem | ||
| 7/10/2026 | Listed for sale | $309,000+50.7%$135/sqft |
Source: Consolidated MLS #638378 Report a problem | ||
| 10/1/2020 | Sold | $205,000$89/sqft |
Source: Public Record Report a problem | ||
| 8/5/2020 | Listed for sale | $205,000+7.9%$89/sqft |
Source: 803 Realty LLC #499883 Report a problem | ||
| 7/3/2019 | Listing removed | $189,950$83/sqft |
Source: Keller Williams Realty Columbia #472477 Report a problem | ||
| 6/17/2019 | Price change | $189,950-2.5%$83/sqft |
Source: Keller Williams Realty Columbia #472477 Report a problem | ||
| 6/11/2019 | Price change | $194,900-1.3%$85/sqft |
Source: Keller Williams Realty Columbia #472477 Report a problem | ||
| 5/31/2019 | Listed for sale | $197,500+17.6%$86/sqft |
Source: Keller Williams Columbia #472477 Report a problem | ||
| 6/10/2016 | Sold | $168,000+3%$73/sqft |
Source: Public Record Report a problem | ||
| 12/25/2015 | Listing removed | $163,079$71/sqft |
Source: Russell and Jeffcoat Real Estate Inc. Report a problem | ||
| 10/25/2015 | Listed for sale | $163,079$71/sqft |
Source: Russell and Jeffcoat Real Estate Inc. Report a problem | ||
Public tax history
| Year | Property taxes | Tax assessment |
|---|---|---|
| 2025 | $1,337 +9.2% | $9,430 +15% |
| 2024 | $1,224 +4.4% | $8,200 |
| 2023 | $1,172 -4% | $8,200 |
| 2022 | $1,221 | $8,200 |
| 2021 | -- | $8,200 +22% |
| 2019 | -- | $6,724 |
| 2018 | $1,044 +1.9% | $6,724 -33.3% |
| 2017 | $1,025 -79% | $10,086 +4702.9% |
| 2016 | $4,885 +4859.5% | $210 |
| 2015 | $99 | $210 |
| 2014 | $99 +7.9% | $210 -86% |
| 2013 | $91 | $1,500 |
| 2012 | -- | $1,500 +614.3% |
| 2011 | -- | $210 |
| 2010 | -- | $210 |
Find assessor info on the county website
Monthly payment
Est. payment
Payment breakdown
Explore the cost of this home by adjusting the details. Changes won't be saved.Climate risks
Neighborhood: 29073
Nearby schools
Schools provided by the listing agent
- Elementary: Saxe Gotha
- Middle: White Knoll
- High: White Knoll
- District: Lexington One
Source: Consolidated MLS. This data may not be complete. We recommend contacting the local school district to confirm school assignments for this home.

Similar homes
- $317,0004 bd2 ba3.1k sqft135 Magnolia Tree Rd, Lexington, SC 29073For Sale
 MLS ID #644165, Thomas Shoupe. Consolidated MLS
 - $274,9994 bd3 ba2.2k sqft724 Westfield Rd, Lexington, SC 29073For Sale
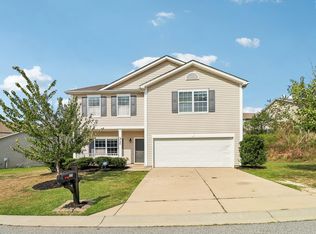 MLS ID #644264, Sami Hashash. Consolidated MLS
 - $289,9004 bd3 ba2.7k sqft123 Castlefield Dr, Lexington, SC 29073For Sale
 MLS ID #635598, Chadrick Widtfeldt. Consolidated MLS
 - $284,0004 bd3 ba2.1k sqft335 Riglaw Cir, Lexington, SC 29073For Sale
 MLS ID #639322, Tammy Nantz Hoey. Consolidated MLS
