Welcome home to this beautiful 5-bedroom, 3-bathroom home nestled in Lexington's sought-after Meadowview community! Built in 2017 and move-in ready, this well-maintained home with upgrades checks all the boxes! Step inside to find updated flooring throughout the main level and a refreshed downstairs bathroom, giving the home a fresh, modern feel from the moment you walk in. A convenient downstairs bonus room gives the perfect setup for a home office, guest suite, or multi-generational living, all without sacrificing comfort or privacy. The thoughtful layout provides exceptional flexibility for any buyer. Out back, enjoy a spacious fenced in backyard perfect for entertaining, weekend cookouts, or simply unwinding after a long day, plenty of room to make it your own. Ideally located just minutes from I-20, you'll enjoy easy access to everything Lexington and the greater Columbia area has to provide, top- rated schools, shopping, dining, and everyday conveniences all within close reach. Schedule your showing today!Welcome home to this beautiful 5-bedroom, 3-bathroom home nestled in Lexington's sought-after Meadowview Disclaimer: CMLS has not reviewed and, therefore, does not endorse vendors who may appear in listings.
For sale
$299,900
414 Corvina Trl, Lexington, SC 29072
5beds
2,200sqft
Single Family Residence
Built in 2017
6,098 Square Feet Lot
$297,600 Zestimate®
$136/sqft
$33/mo HOA
What's special
Spacious fenced in backyardConvenient downstairs bonus roomRefreshed downstairs bathroom
- 8 days
- 406
- 73
Likely to sell faster than
Zillow last checked:
Listing updated:
Listed by:
Stephen Grant,
Century 21 Vanguard
Source: Consolidated MLS,MLS#: 646395
Facts & features
Interior
Bedrooms & bathrooms
- Bedrooms: 5
- Bathrooms: 3
- Full bathrooms: 3
- Main level bathrooms: 1
Primary bedroom
- Level: Second
Bedroom 2
- Level: Second
Bedroom 3
- Level: Second
Bedroom 4
- Level: Second
Bedroom 5
- Level: Second
Heating
- Central
Cooling
- Central Air
Features
- Has basement: No
- Has fireplace: No
Interior area
- Total structure area: 2,200
- Total interior livable area: 2,200 sqft
Video & virtual tour
Property
Parking
- Total spaces: 2
- Parking features: Garage - Attached
- Attached garage spaces: 2
Features
- Stories: 2
- Fencing: Privacy,Rear Only Wood
Lot
- Size: 6,098 Square Feet
- Features: Sprinkler
Details
- Parcel number: 00533301109
Construction
Type & style
- Home type: SingleFamily
- Architectural style: Traditional
- Property subtype: Single Family Residence
Materials
- Vinyl
- Foundation: Slab
Condition
- New construction: No
- Year built: 2017
Utilities & green energy
- Sewer: Public Sewer
- Water: Public
- Utilities for property: Electricity Connected
Community & HOA
Community
- Subdivision: MEADOWVIEW
HOA
- Has HOA: Yes
- HOA fee: $395 annually
Location
- Region: Lexington
Financial & listing details
- Price per square foot: $136/sqft
- Tax assessed value: $247,266
- Annual tax amount: $1,170
- Date on market: 11/5/2026
- Listing agreement: Exclusive Right To Sell
- Road surface type: Paved
Estimated market value
$297,600
$283,000 - $312,000
$2,031/mo
Price history
| Date | Event | Price |
|---|---|---|
| 11/5/2026 | Listed for sale | $299,900$136/sqft |
Source:  Consolidated MLS #646395 Report a problem | ||
| 10/26/2026 | Listing removed | $299,900$136/sqft |
Source: Consolidated MLS #644025 Report a problem | ||
| 9/30/2026 | Listed for sale | $299,900$136/sqft |
Source: Consolidated MLS #644025 Report a problem | ||
Public tax history
| Year | Property taxes | Tax assessment |
|---|---|---|
| 2025 | $1,170 +9.3% | $8,247 +15% |
| 2024 | $1,071 +4.4% | $7,171 |
| 2023 | $1,025 -4% | $7,171 |
| 2022 | $1,068 +1.5% | $7,171 |
| 2021 | $1,052 | $7,171 +3.3% |
| 2019 | -- | $6,940 |
| 2018 | $1,079 +1.9% | $6,940 +333.8% |
| 2017 | $1,059 | $1,600 |
Find assessor info on the county website
Monthly payment
Est. payment
Payment breakdown
Explore the cost of this home by adjusting the details. Changes won't be saved.Climate risks
Neighborhood: 29072
Nearby schools
Schools provided by the listing agent
- Elementary: Pleasant Hill
- Middle: Pleasant Hill
- High: Lexington
- District: Lexington One
Source: Consolidated MLS. This data may not be complete. We recommend contacting the local school district to confirm school assignments for this home.
Similar homes
- $310,0004 bd3 ba2.3k sqft118 Jeremiah Rd, Lexington, SC 29072For Sale
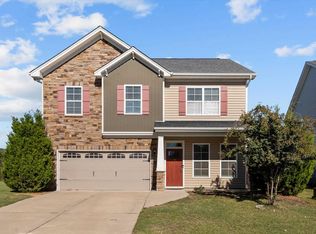 MLS ID #645973, Anna Dempsey. Consolidated MLS
- $278,5004 bd3 ba2.1k sqft663 Twisted Oak Ct, Lexington, SC 29073For Sale
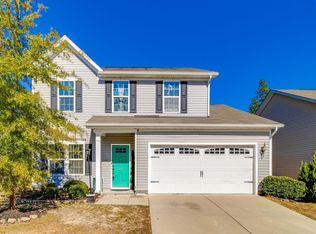 MLS ID #646196, Alicia Small. Consolidated MLS
- $300,0003 bd2 ba2.1k sqft603 Robinhaven Ct, Lexington, SC 29073For Sale
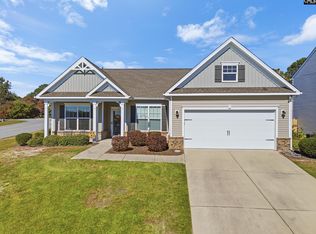 MLS ID #646108, Laurie Smith. Consolidated MLS
- $379,9003 bd3 ba2.2k sqft334 Orchard Grove Ln, Lexington, SC 29072For Sale
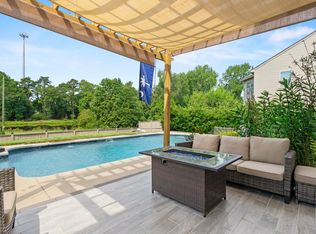 MLS ID #641674, Carlos Deuringer. Consolidated MLS
