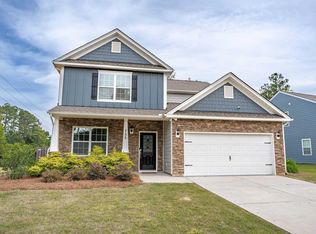
Welcome to 334 Orchard Grove Lane, where an updated Craftsman-style home meets the backyard oasis you've been searching for! Tucked away in Peachtree Place and zoned for highly desirable Lexington One schools, this beautifully maintained 3-bedroom, 2.5-bath home offers close to 2,300 square feet, a spacious loft/flex room, and an outdoor setting that truly sets it apart.Step inside to a bright, inviting interior featuring beautiful bamboo hardwood flooring, updated lighting and paint, and a kitchen designed for both everyday living and entertaining. Granite countertops, stainless steel appliances, tiled backsplash, generous cabinetry with specialty lighting, and a pantry create a space that's as functional as it is attractive. The spacious primary suite features a vaulted ceiling, walk-in closet, double vanity, garden tub and separate shower. Upstairs, the large loft offers tremendous flexibility as a home office, media room, playroom, gym or potential fourth bedroom.But the real showstopper is outside. Step into your own private resort overlooking a peaceful pond and wooded backdrop. The professionally landscaped and irrigated backyard features an impressive saltwater sport pool with shallow ends, a deeper center, built-in bench seating, underwater lighting and jets. Even better, a BRAND-NEW POOL LINER is scheduled to be installed soon.The recently updated outdoor living area takes this space to another level, featuring a beautiful new pergola and everything you need to create the perfect backyard oasis. Whether you're grilling with friends, watching the game outside, relaxing poolside or enjoying a quiet evening overlooking the pond, this is a backyard designed to be enjoyed.Additional features include a tankless water heater, security system capabilities, privacy fencing, landscape lighting, covered front porch, two-car garage and storage shed.Pool. Privacy. Pond views. Beautiful updates. Flexible living space. And a backyard built for entertaining. 334 Orchard Grove isn't just another house in Lexington—it's the kind of home that makes staying home feel like a getaway. Disclaimer: CMLS has not reviewed and, therefore, does not endorse vendors who may appear
For sale
Price cut: $14.1K (9/10)
$384,900
334 Orchard Grove Ln, Lexington, SC 29072
3beds
2,268sqft
Single Family Residence
Built in 2011
8,276 Square Feet Lot
$380,600 Zestimate®
$170/sqft
$21/mo HOA
What's special
Covered front porchPond viewsTwo-car garagePrivacy fencingLandscape lightingBright inviting interiorBeautiful bamboo hardwood flooring
- 48 days
- 1,619
- 129
Zillow last checked:
Listing updated:
Listed by:
Carlos Deuringer cdeuringer@gmail.com,
REMAX Purpose Driven LLC
Source: Consolidated MLS,MLS#: 641674
Facts & features
Interior
Bedrooms & bathrooms
- Bedrooms: 3
- Bathrooms: 3
- Full bathrooms: 2
- 1/2 bathrooms: 1
- Partial bathrooms: 1
- Main level bathrooms: 1
Rooms
- Room types: Bonus Room
Primary bedroom
- Features: Double Vanity, Bath-Private, Walk-In Closet(s), Vaulted Ceiling(s), High Ceilings, Ceiling Fan(s), Floors-Hardwood
- Level: Second
Bedroom 2
- Features: Bath-Shared, Tub-Shower, Ceiling Fan(s)
- Level: Second
Bedroom 3
- Features: Bath-Shared, Tub-Shower, Ceiling Fan(s)
- Level: Second
Kitchen
- Features: Eat-in Kitchen, Floors-Hardwood, Pantry, Granite Counters, Backsplash-Tiled
- Level: Main
Living room
- Features: Floors-Hardwood, Ceilings-High (over 9 Ft), Ceiling Fan
- Level: Main,Second
Heating
- Central
Cooling
- Central Air
Appliances
- Included: Free-Standing Range, Dishwasher, Disposal, Microwave Above Stove
- Laundry: Electric, Heated Space
Features
- Ceiling Fan(s)
- Flooring: Hardwood, Carpet
- Has basement: No
- Attic: Storage,Pull Down Stairs
- Has fireplace: No
Interior area
- Total structure area: 2,268
- Total interior livable area: 2,268 sqft
Video & virtual tour
Property
Parking
- Total spaces: 2
- Parking features: Garage Door Opener
- Attached garage spaces: 2
Features
- Stories: 2
- Patio & porch: Patio
- Exterior features: Landscape Lighting
- Has private pool: Yes
- Fencing: Privacy,Rear Only Wood
Lot
- Size: 8,276 Square Feet
- Dimensions: 8440
- Features: On Water, Sprinkler
Details
- Additional structures: Shed(s)
- Parcel number: 00531201018
Construction
Type & style
- Home type: SingleFamily
- Architectural style: Craftsman
- Property subtype: Single Family Residence
Materials
- Stone, Vinyl
- Foundation: Slab
Condition
- New construction: No
- Year built: 2011
Utilities & green energy
- Sewer: Public Sewer
- Water: Public
- Utilities for property: Cable Connected, Cable Available, Electricity Connected
Community & HOA
Community
- Security: Security System Owned, Smoke Detector(s)
- Subdivision: PEACHTREE PLACE
HOA
- Has HOA: Yes
- Services included: Common Area Maintenance
- HOA fee: $250 annually
Location
- Region: Lexington
Financial & listing details
- Price per square foot: $170/sqft
- Tax assessed value: $338,943
- Annual tax amount: $1,523
- Date on market: 8/26/2026
- Listing agreement: Exclusive Right To Sell
- Road surface type: Paved
Estimated market value
$380,600
$362,000 - $400,000
$2,552/mo
Price history
| Date | Event | Price |
|---|---|---|
| 10/1/2026 | Listed for sale | $384,900$170/sqft |
Source:  Consolidated MLS #641674 Report a problem Consolidated MLS #641674 Report a problem | ||
| 9/23/2026 | Contingent | $384,900$170/sqft |
Source: Consolidated MLS #641674 Report a problem | ||
| 9/10/2026 | Price change | $384,900-3.5%$170/sqft |
Source: Consolidated MLS #641674 Report a problem | ||
| 8/26/2026 | Listed for sale | $399,000+18.2%$176/sqft |
Source: Consolidated MLS #641674 Report a problem | ||
| 10/3/2022 | Sold | $337,500+2.3%$149/sqft |
Source: Public Record Report a problem | ||
| 8/20/2022 | Listed for sale | $329,900+15.7%$145/sqft |
Source: Consolidated MLS #547958 Report a problem | ||
| 5/14/2021 | Sold | $285,100+11.8%$126/sqft |
Source: Public Record Report a problem | ||
| 4/15/2021 | Listed for sale | $254,900+25%$112/sqft |
Source: Consolidated MLS #515037 Report a problem | ||
| 5/2/2018 | Sold | $204,000$90/sqft |
Source: Public Record Report a problem | ||
| 1/27/2018 | Listed for sale | $204,000+22.8%$90/sqft |
Source: Owner Report a problem | ||
| 1/11/2012 | Sold | $166,160$73/sqft |
Source: Public Record Report a problem | ||
Public tax history
| Year | Property taxes | Tax assessment |
|---|---|---|
| 2025 | $1,523 -13.1% | $13,558 +0.4% |
| 2024 | $1,752 -82.4% | $13,500 |
| 2023 | $9,953 +486.5% | $13,500 +18.4% |
| 2022 | $1,697 | $11,404 |
| 2021 | -- | $11,404 +39.8% |
| 2019 | -- | $8,160 +22.8% |
| 2018 | $1,269 +25% | $6,646 |
| 2017 | $1,015 +3.1% | $6,646 |
| 2016 | $984 +0.9% | $6,646 |
| 2015 | $975 | $6,646 |
| 2014 | $975 +4.6% | $6,646 -0.1% |
| 2013 | $933 | $6,650 +0.2% |
| 2012 | -- | $6,640 +3394.7% |
| 2011 | -- | $190 |
| 2010 | -- | $190 |
| 2009 | -- | $190 -84.2% |
| 2008 | -- | $1,200 |
| 2007 | -- | $1,200 |
| 2006 | -- | $1,200 |
Find assessor info on the county website
Monthly payment
Est. payment
Payment breakdown
Explore the cost of this home by adjusting the details. Changes won't be saved.Climate risks
Neighborhood: 29072
Nearby schools
Schools provided by the listing agent
- Elementary: Pleasant Hill
- Middle: Pleasant Hill
- High: Lexington
- District: Lexington One
Source: Consolidated MLS. This data may not be complete. We recommend contacting the local school district to confirm school assignments for this home.
Similar homes
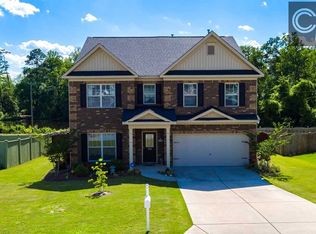
- $380,0004 bd3 ba3.1k sqft151 Mill House Ln, Lexington, SC 29072For Sale
 MLS ID #642240, Janet S Padalino. Consolidated MLS
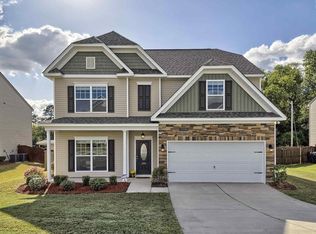
 - $419,4003 bd3 ba2.5k sqft108 Caprice Ct, Lexington, SC 29072For Sale
 MLS ID #641895, Laura N Reid. Consolidated MLS
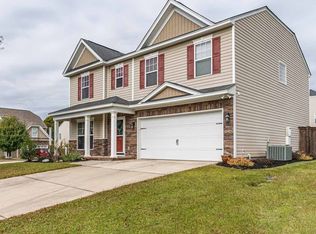
 - $385,0004 bd4 ba2.5k sqft755 Tiger Lily Dr, Lexington, SC 29072For Sale
 MLS ID #644762, Donna Roberts. Consolidated MLS
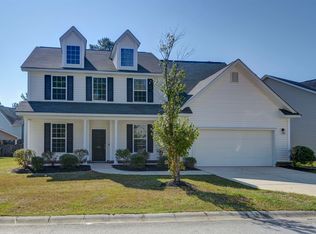
 - $369,9003 bd3 ba2.3k sqft388 Stillington St, Lexington, SC 29072For Sale
 MLS ID #641544, Stephanie Joseph. Consolidated MLS
