Peaceful pond views and a move-in-ready home in Lexington’s Hadleigh Park! Built in 2023, this 4-bedroom, 2.5-bath home has an open, functional floor plan with plenty of room to enjoy. Luxury vinyl plank flooring flows throughout the main level, where the kitchen, dining area, and great room come together in a bright open-concept design. The kitchen features granite countertops, a large island, stainless steel appliances, tile backsplash, and plenty of space for gathering and entertaining. The great room is anchored by a cozy gas fireplace, and a convenient half bath completes the main level. Step outside to the covered back porch and take in the unobstructed pond views! The backyard and peaceful setting create a wonderful place for morning coffee, outdoor dining, or relaxing at the end of the day. Upstairs, French doors open to the generously sized primary suite featuring a tray ceiling, walk-in closet, and private ensuite bath with a garden tub and separate shower. Three additional nicely sized bedrooms, a full bath, and conveniently located laundry area complete the second level.Additional highlights include a 2-car garage and access to Hadleigh Park’s neighborhood playground. Located in the award-winning Lexington District One school district and convenient to shopping, dining, and everyday necessities, this home combines a great location, a nearly new home, and a pond-view setting that is hard to beat! Disclaimer: CMLS has not reviewed and, therefore, does not endorse vendors who may appear in listings.
For sale
Price cut: $9K (9/23)
$339,900
335 Stillington St, Lexington, SC 29072
4beds
1,913sqft
Single Family Residence
Built in 2023
5,227 Square Feet Lot
$338,700 Zestimate®
$178/sqft
$42/mo HOA
What's special
Cozy gas fireplacePeaceful pond viewsUnobstructed pond viewsGarden tubConveniently located laundry areaLarge islandPrivate ensuite bath
- 27 days
- 652
- 31
Zillow last checked:
Listing updated:
Listed by:
Donna Neese,
Coldwell Banker Realty
Source: Consolidated MLS,MLS#: 642144
Facts & features
Interior
Bedrooms & bathrooms
- Bedrooms: 4
- Bathrooms: 3
- Full bathrooms: 2
- 1/2 bathrooms: 1
- Partial bathrooms: 1
- Main level bathrooms: 1
Primary bedroom
- Features: Double Vanity, Tub-Garden, Bath-Private, Separate Shower, Walk-In Closet(s), Tray Ceiling(s), Ceiling Fan(s), Closet-Private
- Level: Second
Bedroom 2
- Features: Bath-Shared, Closet-Private
- Level: Second
Bedroom 3
- Features: Bath-Shared, Closet-Private
- Level: Second
Bedroom 4
- Features: Bath-Private, Closet-Private
- Level: Second
Great room
- Level: Main
Kitchen
- Features: Eat-in Kitchen, Kitchen Island, Granite Counters, Backsplash-Tiled, Cabinets-Painted, Recessed Lighting
- Level: Main
Heating
- Gas 1st Lvl, Gas 2nd Lvl
Cooling
- Central Air
Appliances
- Included: Free-Standing Range, Gas Range, Dishwasher, Disposal, Microwave Above Stove
- Laundry: Electric, Heated Space
Features
- Flooring: Luxury Vinyl, Tile
- Has basement: No
- Attic: Attic Access
- Number of fireplaces: 1
- Fireplace features: Gas Log-Natural
Interior area
- Total structure area: 1,913
- Total interior livable area: 1,913 sqft
Property
Parking
- Total spaces: 2
- Parking features: Garage Door Opener
- Attached garage spaces: 2
Features
- Stories: 2
- Exterior features: Gutters - Partial
Lot
- Size: 5,227 Square Feet
- Features: Sprinkler
Details
- Parcel number: 00421001061
Construction
Type & style
- Home type: SingleFamily
- Architectural style: Traditional
- Property subtype: Single Family Residence
Materials
- Vinyl
- Foundation: Slab
Condition
- New construction: No
- Year built: 2023
Utilities & green energy
- Sewer: Public Sewer
- Water: Public
Community & HOA
Community
- Security: Smoke Detector(s)
- Subdivision: Hadleigh Park
HOA
- Has HOA: Yes
- Services included: Common Area Maintenance, Playground
- HOA fee: $500 annually
Location
- Region: Lexington
Financial & listing details
- Price per square foot: $178/sqft
- Tax assessed value: $329,550
- Annual tax amount: $1,868
- Date on market: 9/1/2026
- Listing agreement: Exclusive Right To Sell
- Road surface type: Paved
Estimated market value
$338,700
$322,000 - $356,000
$2,195/mo
Price history
| Date | Event | Price |
|---|---|---|
| 9/23/2026 | Price change | $339,900-2.6%$178/sqft |
Source:  Consolidated MLS #642144 Report a problem Consolidated MLS #642144 Report a problem | ||
| 9/1/2026 | Listed for sale | $348,900+7.5%$182/sqft |
Source: Consolidated MLS #642144 Report a problem | ||
| 6/20/2023 | Sold | $324,500-0.8%$170/sqft |
Source: Public Record Report a problem | ||
| 2/1/2023 | Listing removed | -- |
Source:  Eastwood Homes Report a problem Eastwood Homes Report a problem | ||
| 1/31/2023 | Pending sale | $326,990$171/sqft |
Source: Consolidated MLS #553379 Report a problem | ||
| 11/29/2022 | Listed for sale | $326,990$171/sqft |
Source: Consolidated MLS #553379 Report a problem | ||
Public tax history
| Year | Property taxes | Tax assessment |
|---|---|---|
| 2025 | $1,868 -3.6% | $13,182 +1.6% |
| 2024 | $1,938 +375% | $12,980 +1467.6% |
| 2023 | $408 | $828 |
| 2022 | -- | -- |
| 2021 | -- | -- |
Find assessor info on the county website
Monthly payment
Est. payment
Payment breakdown
Explore the cost of this home by adjusting the details. Changes won't be saved.Climate risks
Neighborhood: 29072
Nearby schools
Schools provided by the listing agent
- Elementary: LakeMurray (Lex 1)
- Middle: Beechwood Middle School
- High: Lexington
- District: Lexington One
Source: Consolidated MLS. This data may not be complete. We recommend contacting the local school district to confirm school assignments for this home.
Similar homes
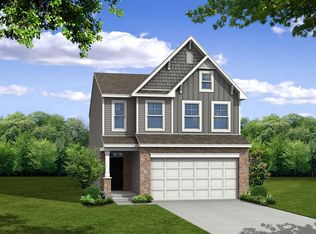
- $369,9003 bd3 ba2.3k sqft388 Stillington St, Lexington, SC 29072For Sale
 MLS ID #641544, Stephanie Joseph. Consolidated MLS
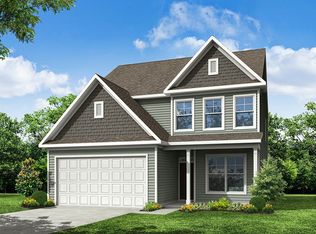
 - $299,9004 bd3 ba2.1k sqft115 Cochin Trce, Lexington, SC 29072For Sale
 MLS ID #641902, Katelyn Sisk. Consolidated MLS
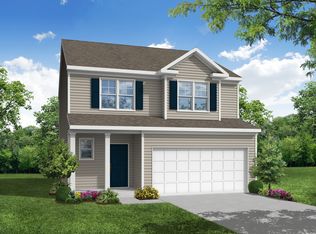
 - $355,0005 bd3 ba2.2k sqft450 Skydance Rd, Lexington, SC 29072For Sale
 MLS ID #642079, Ashlyn Ancone. Consolidated MLS
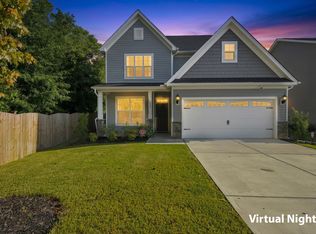
 - $369,9004 bd3 ba1.9k sqft604 Pinnacle Way, Lexington, SC 29072For Sale
 MLS ID #639296, Kate Sweeten. Consolidated MLS
