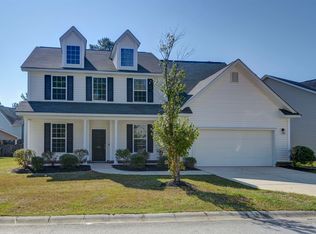
With $5,000 in Closing Credits included, this beautiful nearly new home is READY FOR YOU to move right in. Built just one year ago, this move-in-ready home features 3 bedrooms, 2.5 baths, and a versatile floor plan designed for comfortable everyday living. The main level offers bright, open living spaces and a dedicated office or flex room—perfect for working from home, a playroom, or a quiet sitting area. Upstairs, the spacious primary suite is joined by two additional bedrooms and a loft that can easily serve as a media room, homework station, or second living area. Set on a desirable corner lot, the property borders peaceful farmland on one side and an open lot on the other, providing added privacy and relaxing views. An oversized driveway offers plenty of parking for multiple vehicles. Zoned for Lexington One schools and conveniently located near shopping, dining, and downtown Lexington, this thoughtfully designed home is ready for its next owner! Disclaimer: CMLS has not reviewed and, therefore, does not endorse vendors who may appear in listings.
For sale
Price cut: $5K (9/22)
$369,900
388 Stillington St, Lexington, SC 29072
3beds
2,326sqft
Single Family Residence
Built in 2025
8,276 Square Feet Lot
$369,300 Zestimate®
$159/sqft
$42/mo HOA
What's special
Bright open living spacesSpacious primary suiteDesirable corner lot
- 41 days
- 405
- 26
Zillow last checked:
Listing updated:
Listed by:
Stephanie Joseph,
Todd Realty Partners
Source: Consolidated MLS,MLS#: 641544
Facts & features
Interior
Bedrooms & bathrooms
- Bedrooms: 3
- Bathrooms: 3
- Full bathrooms: 2
- 1/2 bathrooms: 1
- Partial bathrooms: 1
- Main level bathrooms: 1
Primary bedroom
- Features: Double Vanity, Bath-Private, Separate Shower, Walk-In Closet(s), Tray Ceiling(s), Ceiling Fan(s)
- Level: Second
Bedroom 2
- Level: Second
Bedroom 3
- Level: Second
Dining room
- Features: Tray Ceiling(s)
- Level: Main
Kitchen
- Features: Eat-in Kitchen, Kitchen Island, Pantry, Granite Counters, Backsplash-Tiled
- Level: Main
Living room
- Features: Fireplace, Ceiling Fan
- Level: Main
Heating
- Central
Cooling
- Central Air
Appliances
- Included: Gas Range, Dishwasher, Disposal, Refrigerator, Microwave Above Stove
- Laundry: Electric
Features
- Flooring: Luxury Vinyl, Carpet
- Has basement: No
- Number of fireplaces: 1
Interior area
- Total structure area: 2,326
- Total interior livable area: 2,326 sqft
Property
Parking
- Total spaces: 6
- Parking features: Garage - Attached
- Attached garage spaces: 2
Features
- Fencing: Privacy
Lot
- Size: 8,276 Square Feet
- Features: Sprinkler
Details
- Parcel number: 00421001036
Construction
Type & style
- Home type: SingleFamily
- Architectural style: Craftsman
- Property subtype: Single Family Residence
Materials
- Vinyl
- Foundation: Slab
Condition
- New construction: No
- Year built: 2025
Utilities & green energy
- Sewer: Public Sewer
- Water: Public
- Utilities for property: Electricity Connected
Community & HOA
Community
- Subdivision: Hadleigh Park
HOA
- Has HOA: Yes
- Services included: Common Area Maintenance, Playground
- HOA fee: $500 annually
Location
- Region: Lexington
Financial & listing details
- Price per square foot: $159/sqft
- Tax assessed value: $54,000
- Annual tax amount: $386
- Date on market: 8/25/2026
- Listing agreement: Exclusive Right To Sell
- Road surface type: Paved
Estimated market value
$369,300
$351,000 - $388,000
$2,424/mo
Price history
| Date | Event | Price |
|---|---|---|
| 9/22/2026 | Price change | $369,900-1.3%$159/sqft |
Source:  Consolidated MLS #641544 Report a problem Consolidated MLS #641544 Report a problem | ||
| 8/25/2026 | Listed for sale | $374,900-3.9%$161/sqft |
Source: Consolidated MLS #641544 Report a problem | ||
| 8/8/2025 | Sold | $389,990+6.6%$168/sqft |
Source: Public Record Report a problem | ||
| 7/5/2025 | Pending sale | $365,990-2.4%$157/sqft |
Source: Consolidated MLS #597588 Report a problem | ||
| 6/3/2025 | Price change | $374,990+2.5%$161/sqft |
Source:  Eastwood Homes Report a problem Eastwood Homes Report a problem | ||
| 4/3/2025 | Price change | $365,990-2.4%$157/sqft |
Source: Consolidated MLS #597588 Report a problem | ||
| 11/27/2024 | Price change | $374,990-0.8%$161/sqft |
Source: Consolidated MLS #597588 Report a problem | ||
| 11/25/2024 | Listed for sale | $377,990$163/sqft |
Source: Consolidated MLS #597588 Report a problem | ||
Public tax history
| Year | Property taxes | Tax assessment |
|---|---|---|
| 2025 | $386 -6.3% | $828 |
| 2024 | $412 +0.9% | $828 |
| 2023 | $408 | $828 |
| 2022 | -- | -- |
| 2021 | -- | -- |
Find assessor info on the county website
Monthly payment
Est. payment
Payment breakdown
Explore the cost of this home by adjusting the details. Changes won't be saved.Climate risks
Neighborhood: 29072
Nearby schools
Schools provided by the listing agent
- Elementary: LakeMurray (Lex 1)
- Middle: Beechwood Middle School
- High: Lexington
- District: Lexington One
Source: Consolidated MLS. This data may not be complete. We recommend contacting the local school district to confirm school assignments for this home.
Similar homes
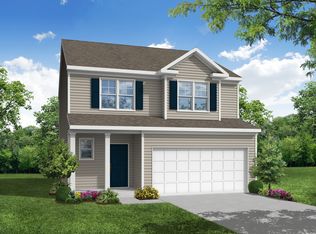
- $339,9004 bd3 ba1.9k sqft335 Stillington St, Lexington, SC 29072For Sale
 MLS ID #642144, Donna Neese. Consolidated MLS
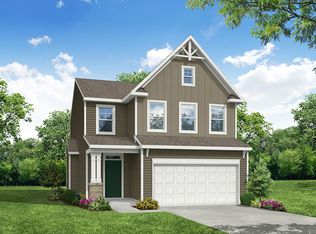
 - $384,9003 bd3 ba2.2k sqft334 Orchard Grove Ln, Lexington, SC 29072For Sale
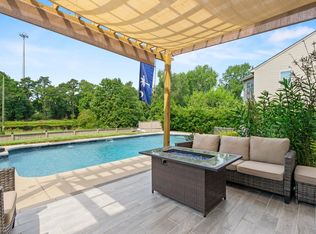 MLS ID #641674, Carlos Deuringer. Consolidated MLS
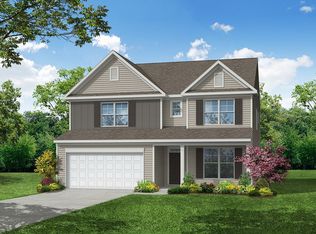
 - $384,5004 bd3 ba3.1k sqft151 Mill House Ln, Lexington, SC 29072For Sale
 MLS ID #642240, Janet S Padalino. Consolidated MLS
 - $369,9004 bd3 ba1.9k sqft604 Pinnacle Way, Lexington, SC 29072For Sale
 MLS ID #639296, Kate Sweeten. Consolidated MLS
