Welcome to 115 Cochin Trace in the desirable Lexington, SC! This well-kept 4-bedroom, 2.5-bath home offers a comfortable, open floor plan and an inviting outdoor living space. The kitchen cabinets have been repainted along with rooms of the house giving the home a clean and refreshed feel. The primary bathroom features a spacious soaking tub, separate walk-in shower, and generous vanity. Outside, the backyard is a true highlight, featuring mature landscaping, a privacy fence, charming storage shed, and an expansive patio and deck area—perfect for entertaining, dining outdoors, or relaxing. Oh, and don't miss the NEW ROOF! Heritage Farm has a beautiful community pool, clubhouse and playground for everyone to enjoy! Conveniently located in Lexington with easy access to shopping, dining, Lexington 1 schools, and major roadways. Come see all that 115 Cochin Trace has to give! Disclaimer: CMLS has not reviewed and, therefore, does not endorse vendors who may appear in listings.
For sale
Price cut: $5K (9/12)
$299,900
115 Cochin Trce, Lexington, SC 29072
4beds
2,120sqft
Single Family Residence
Built in 2010
6,098 Square Feet Lot
$298,200 Zestimate®
$141/sqft
$-- HOA
What's special
Charming storage shedPrivacy fenceNew roofComfortable open floor planMature landscapingInviting outdoor living spaceGenerous vanity
- 31 days
- 1,223
- 119
Likely to sell faster than
Zillow last checked:
Listing updated:
Listed by:
Katelyn Sisk,
Realty One Group Redefined
Source: Consolidated MLS,MLS#: 641902
Facts & features
Interior
Bedrooms & bathrooms
- Bedrooms: 4
- Bathrooms: 3
- Full bathrooms: 2
- 1/2 bathrooms: 1
- Partial bathrooms: 1
Primary bedroom
- Level: Second
Bedroom 2
- Level: Second
Bedroom 3
- Level: Second
Bedroom 4
- Level: Second
Kitchen
- Level: Main
Living room
- Level: Main
Heating
- Central
Cooling
- Central Air
Features
- Has basement: No
- Has fireplace: No
Interior area
- Total structure area: 2,120
- Total interior livable area: 2,120 sqft
Property
Parking
- Total spaces: 2
- Parking features: Garage - Attached
- Attached garage spaces: 2
Features
- Patio & porch: Deck
- Fencing: Privacy,Rear Only Wood
Lot
- Size: 6,098 Square Feet
- Dimensions: 6,098
Details
- Additional structures: Shed(s)
- Parcel number: 00412101090
Construction
Type & style
- Home type: SingleFamily
- Architectural style: Traditional
- Property subtype: Single Family Residence
Materials
- Vinyl
- Foundation: Slab
Condition
- New construction: No
- Year built: 2010
Utilities & green energy
- Sewer: Public Sewer
- Water: Public
Community & HOA
Community
- Subdivision: HERITAGE FARM
HOA
- Has HOA: Yes
Location
- Region: Lexington
Financial & listing details
- Price per square foot: $141/sqft
- Tax assessed value: $260,000
- Annual tax amount: $1,474
- Date on market: 8/28/2026
- Listing agreement: Exclusive Right To Sell
- Road surface type: Paved
Estimated market value
$298,200
$283,000 - $313,000
$2,245/mo
Price history
| Date | Event | Price |
|---|---|---|
| 9/12/2026 | Price change | $299,900-1.6%$141/sqft |
Source:  Consolidated MLS #641902 Report a problem Consolidated MLS #641902 Report a problem | ||
| 8/28/2026 | Listed for sale | $304,900+27.1%$144/sqft |
Source: Consolidated MLS #641902 Report a problem | ||
| 5/24/2021 | Sold | $239,900+50.4%$113/sqft |
Source: Public Record Report a problem | ||
| 8/17/2015 | Sold | $159,500$75/sqft |
Source: Public Record Report a problem | ||
| 6/28/2015 | Listed for sale | $159,500+1.5%$75/sqft |
Source: Keller Williams Columbia #380636 Report a problem | ||
| 4/8/2010 | Sold | $157,135$74/sqft |
Source: Public Record Report a problem | ||
Public tax history
| Year | Property taxes | Tax assessment |
|---|---|---|
| 2025 | $1,474 +2.8% | $10,400 +8.4% |
| 2024 | $1,434 +4.4% | $9,596 |
| 2023 | $1,373 -4% | $9,596 |
| 2022 | $1,430 +47.8% | $9,596 |
| 2021 | $967 | $9,596 +50.4% |
| 2019 | -- | $6,380 |
| 2018 | $992 +1.9% | $6,380 |
| 2017 | $973 +3.1% | $6,380 |
| 2016 | $944 +0.9% | $6,380 +2.6% |
| 2015 | $936 | $6,221 -1.7% |
| 2014 | $936 +5.4% | $6,330 |
| 2013 | $888 | $6,330 |
| 2012 | -- | $6,330 |
| 2011 | -- | $6,330 +10450% |
| 2010 | -- | $60 -33.3% |
| 2009 | -- | $90 -94% |
| 2008 | -- | $1,500 |
Find assessor info on the county website
Monthly payment
Est. payment
Payment breakdown
Explore the cost of this home by adjusting the details. Changes won't be saved.Climate risks
Neighborhood: 29072
Nearby schools
Schools provided by the listing agent
- Elementary: Rocky Creek
- Middle: Beechwood Middle School
- High: Lexington
- District: Lexington One
Source: Consolidated MLS. This data may not be complete. We recommend contacting the local school district to confirm school assignments for this home.

Similar homes
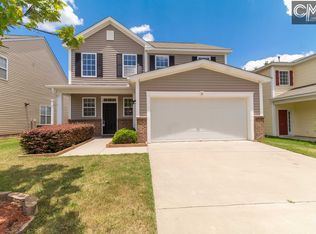
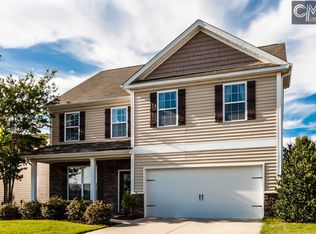
- $322,4004 bd3 ba2.3k sqft136 Star Hill Ln, Lexington, SC 29072For Sale
 MLS ID #638363, Christopher Warner. Consolidated MLS
 - $339,9004 bd3 ba1.9k sqft335 Stillington St, Lexington, SC 29072For Sale
 MLS ID #642144, Donna Neese. Consolidated MLS
 - $299,9004 bd4 ba2.3k sqft428 June Gold Ln, Lexington, SC 29072For Sale
 MLS ID #640682, Sonny Solomon. Consolidated MLS
 - $335,0004 bd3 ba2.4k sqft117 Loganberry Ct, Lexington, SC 29072For Sale
 MLS ID #641699, Alivia Cavanaugh. Consolidated MLS
