Please see this wonderful home in Hunters Ridge, all one level beautiful floor plan. Disclaimer: CMLS has not reviewed and, therefore, does not endorse vendors who may appear in listings.
For sale
Price cut: $10K (10/6)
$329,900
100 Fenwick Ct, Lexington, SC 29072
3beds
2,213sqft
Single Family Residence
Built in 1992
0.28 Acres Lot
$333,600 Zestimate®
$149/sqft
$-- HOA
What's special
- 51 days
- 1,095
- 92
Likely to sell faster than
Zillow last checked:
Listing updated:
Listed by:
Renee Friar Phone:803-271-4777,
Home Advantage Realty
Source: Consolidated MLS,MLS#: 641782
Facts & features
Interior
Bedrooms & bathrooms
- Bedrooms: 3
- Bathrooms: 2
- Full bathrooms: 2
- Main level bathrooms: 2
Rooms
- Room types: Office, Workshop
Primary bedroom
- Features: Tub-Garden, Bath-Private, Separate Shower
- Level: Main
Bedroom 2
- Features: Ceiling Fan(s)
- Level: Main
Bedroom 3
- Level: Main
Dining room
- Features: Built-in Features, Ceiling Fan(s)
- Level: Main
Kitchen
- Features: Bar, Bay Window, Cabinets-Natural, Eat-in Kitchen, Counter Tops-Formica, Floors-Vinyl
- Level: Main
Living room
- Features: Ceiling-Vaulted, Ceilings-High (over 9 Ft), Ceiling Fan
- Level: Main
Heating
- Electric
Cooling
- Central Air
Appliances
- Included: Free-Standing Range, Dishwasher, Disposal, Refrigerator, Microwave Above Stove, Electric Water Heater
- Laundry: Mud Room, Main Level
Features
- Flooring: Vinyl, Carpet
- Basement: Crawl Space
- Attic: Pull Down Stairs,Attic Access
- Number of fireplaces: 1
- Fireplace features: Outside, Gas Log-Natural
Interior area
- Total structure area: 2,213
- Total interior livable area: 2,213 sqft
Property
Parking
- Total spaces: 4
- Parking features: Garage Door Opener
- Attached garage spaces: 2
Features
- Stories: 1
- Fencing: Rear Only Wood
Lot
- Size: 0.28 Acres
- Features: Corner Lot, Sprinkler
Details
- Parcel number: 00435401028
Construction
Type & style
- Home type: SingleFamily
- Architectural style: Traditional
- Property subtype: Single Family Residence
Materials
- Vinyl
Condition
- New construction: No
- Year built: 1992
Utilities & green energy
- Sewer: Public Sewer
- Water: Public
- Utilities for property: Electricity Connected
Community & HOA
Community
- Security: Smoke Detector(s)
- Subdivision: HUNTERS RIDGE
HOA
- Has HOA: Yes
- Services included: Common Area Maintenance
Location
- Region: Lexington
Financial & listing details
- Price per square foot: $149/sqft
- Tax assessed value: $302,640
- Annual tax amount: $6,583
- Date on market: 8/27/2026
- Listing agreement: Exclusive Right To Sell
- Road surface type: Paved
Estimated market value
$333,600
$317,000 - $350,000
$1,982/mo
Price history
| Date | Event | Price |
|---|---|---|
| 10/6/2026 | Price change | $329,900-2.9%$149/sqft |
Source:  Consolidated MLS #641782 Report a problem Consolidated MLS #641782 Report a problem | ||
| 9/24/2026 | Price change | $339,900-1.5%$154/sqft |
Source: Consolidated MLS #641782 Report a problem | ||
| 8/27/2026 | Listed for sale | $345,000+19.3%$156/sqft |
Source: Consolidated MLS #641782 Report a problem | ||
| 4/29/2026 | Sold | $289,225$131/sqft |
Source: Public Record Report a problem | ||
Public tax history
| Year | Property taxes | Tax assessment |
|---|---|---|
| 2025 | $6,583 -2.2% | $13,488 +15% |
| 2024 | $6,734 +10.9% | $11,729 |
| 2023 | $6,071 +2.9% | $11,729 |
| 2022 | $5,899 +0.3% | $11,729 |
| 2021 | $5,883 | $11,729 +69.9% |
| 2019 | -- | $6,903 |
| 2018 | -- | $6,903 |
| 2017 | -- | $6,903 |
| 2016 | -- | $6,903 |
| 2015 | -- | $6,903 -3.8% |
| 2014 | -- | $7,176 -0.1% |
| 2013 | $810 | $7,180 |
| 2012 | -- | $7,180 |
| 2011 | -- | $7,180 |
| 2010 | -- | $7,180 +15.1% |
| 2009 | -- | $6,240 |
| 2008 | -- | $6,240 |
| 2007 | -- | $6,240 |
| 2006 | -- | $6,240 |
| 2005 | -- | $6,240 +17.5% |
| 2004 | -- | $5,310 |
| 2003 | -- | $5,310 |
| 2001 | -- | $5,310 +17% |
| 2000 | -- | $4,540 |
Find assessor info on the county website
Monthly payment
Est. payment
Payment breakdown
Explore the cost of this home by adjusting the details. Changes won't be saved.Climate risks
Neighborhood: 29072
Nearby schools
Schools provided by the listing agent
- Elementary: Midway
- Middle: LAKESIDE
- High: River Bluff
- District: Lexington One
Source: Consolidated MLS. This data may not be complete. We recommend contacting the local school district to confirm school assignments for this home.
Similar homes
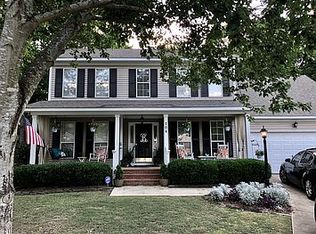
- $340,0004 bd3 ba2k sqft320 Hunters Ridge Dr, Lexington, SC 29072For Sale
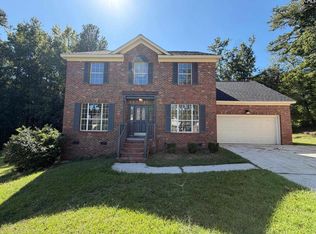 MLS ID #644057, Thomas Shoupe. Consolidated MLS
 - $295,0004 bd3 ba1.8k sqft328 Bagford Ct, Lexington, SC 29072For Sale
 MLS ID #638514, Logan Hill. Consolidated MLS
 - $313,0003 bd3 ba2.1k sqft247 Winterberry Loop, Lexington, SC 29072For Sale
 MLS ID #630180, Valerie Triplett. Consolidated MLS
 - $320,0004 bd3 ba2.5k sqft216 Faskin Ln, Lexington, SC 29072For Sale
 MLS ID #637735, Douglas Giesler. Consolidated MLS
