
Welcome to this beautifully maintained 3-bedroom, 2-bath home in Millstream Place, where thoughtful updates and comfortable living come together. Engineered hardwood flooring flows through the main living areas, creating a warm and inviting atmosphere, while the wood-burning fireplace adds charm and a cozy gathering spot on cooler evenings. The eat-in kitchen features granite countertops, painted cabinetry, a tiled backsplash, and ample prep space, making everyday meals and entertaining both functional and enjoyable. The private primary suite provides a peaceful retreat with a walk-in closet, double vanity, and separate shower, while two additional bedrooms provides flexibility for family, guests, or a home office.Step outside to the covered front porch, open back patio, and partially fenced backyard, providing space to relax, grill, or enjoy time outdoors. The attached two-car garage adds everyday convenience. Located in the desirable Lexington One School District with easy access to shopping, dining, and commuter routes, this home blends comfort, practicality, and a lifestyle you'll enjoy for years to come. Disclaimer: CMLS has not reviewed and, therefore, does not endorse vendors who may appear in listings.
For sale
Price cut: $15K (9/16)
$270,000
301 Bracken Dr, Lexington, SC 29072
3beds
1,552sqft
Single Family Residence
Built in 2008
6,098 Square Feet Lot
$268,800 Zestimate®
$174/sqft
$19/mo HOA
What's special
Covered front porchOpen back patioAmple prep spacePainted cabinetryWarm and inviting atmosphereSeparate showerDouble vanity
- 75 days
- 1,009
- 98
Zillow last checked:
Listing updated:
Listed by:
Sean Coffey seancoffey.realestate@gmail.com,
Keller Williams The Downing Group
Source: Consolidated MLS,MLS#: 639355
Facts & features
Interior
Bedrooms & bathrooms
- Bedrooms: 3
- Bathrooms: 2
- Full bathrooms: 2
- Main level bathrooms: 2
Primary bedroom
- Features: Double Vanity, Tub-Garden, Bath-Private, Separate Shower, Walk-In Closet(s), Ceiling Fan(s), Recessed Lighting
- Level: Main
Bedroom 2
- Features: Bath-Shared, Tub-Shower, Closet-Private
- Level: Main
Bedroom 3
- Features: Bath-Shared, Tub-Shower, Closet-Private, Recessed Lighting
- Level: Main
Kitchen
- Features: Bar, Eat-in Kitchen, Kitchen Island, Pantry, Granite Counters, Backsplash-Tiled, Cabinets-Painted
- Level: Main
Living room
- Features: Fireplace, Molding, Ceiling Fan
- Level: Main
Heating
- Central, Gas 1st Lvl
Cooling
- Central Air, Heat Pump 1st Lvl
Appliances
- Included: Free-Standing Range, Self Clean, Smooth Surface, Dishwasher, Disposal, Dryer, Refrigerator, Washer, Microwave Above Stove
- Laundry: Heated Space, Main Level
Features
- Ceiling Fan(s)
- Flooring: Engineered Hardwood
- Windows: Thermopane
- Has basement: No
- Attic: Attic Access
- Number of fireplaces: 1
- Fireplace features: Gas Log-Natural
Interior area
- Total structure area: 1,552
- Total interior livable area: 1,552 sqft
Property
Parking
- Total spaces: 2
- Parking features: Garage Door Opener
- Attached garage spaces: 2
Features
- Stories: 1
- Patio & porch: Patio
- Fencing: Partial,Rear Only Wood
Lot
- Size: 6,098 Square Feet
- Features: Sprinkler
Details
- Parcel number: 00352801061
Construction
Type & style
- Home type: SingleFamily
- Architectural style: Traditional
- Property subtype: Single Family Residence
Materials
- Other
- Foundation: Slab
Condition
- New construction: No
- Year built: 2008
Utilities & green energy
- Sewer: Public Sewer
- Water: Public
- Utilities for property: Cable Available, Electricity Connected
Community & HOA
Community
- Security: Smoke Detector(s)
- Subdivision: MILLSTREAM PLACE
HOA
- Has HOA: Yes
- HOA fee: $225 annually
Location
- Region: Lexington
Financial & listing details
- Price per square foot: $174/sqft
- Tax assessed value: $229,246
- Annual tax amount: $1,004
- Date on market: 7/24/2026
- Listing agreement: Exclusive Right To Sell
- Road surface type: Paved
Estimated market value
$268,800
$255,000 - $282,000
$1,911/mo
Price history
| Date | Event | Price |
|---|---|---|
| 9/16/2026 | Price change | $270,000-5.3%$174/sqft |
Source:  Consolidated MLS #639355 Report a problem Consolidated MLS #639355 Report a problem | ||
| 8/28/2026 | Price change | $285,000-3.4%$184/sqft |
Source: Consolidated MLS #639355 Report a problem | ||
| 7/24/2026 | Listed for sale | $295,000+91.6%$190/sqft |
Source: Consolidated MLS #639355 Report a problem | ||
| 8/1/2019 | Sold | $154,000-3.7%$99/sqft |
Source: Public Record Report a problem | ||
| 7/3/2019 | Listed for sale | $159,900+33.3%$103/sqft |
Source: Agent Group Realty #474887 Report a problem | ||
| 10/1/2008 | Sold | $120,000$77/sqft |
Source: Public Record Report a problem | ||
Public tax history
| Year | Property taxes | Tax assessment |
|---|---|---|
| 2025 | $1,004 +9.1% | $7,084 +15% |
| 2024 | $920 +4.4% | $6,160 |
| 2023 | $881 -4% | $6,160 |
| 2022 | $917 | $6,160 |
| 2021 | -- | $6,160 +18.1% |
| 2019 | -- | $5,214 -33.3% |
| 2018 | $3,878 +0.7% | $7,821 |
| 2017 | $3,850 +1.7% | $7,821 |
| 2016 | $3,786 +3.2% | $7,821 |
| 2015 | $3,668 | $7,821 +5% |
| 2014 | $3,668 +13.2% | $7,452 +0% |
| 2013 | $3,240 | $7,450 |
| 2012 | -- | $7,450 |
| 2011 | -- | $7,450 |
| 2010 | -- | $7,450 +3.5% |
| 2009 | -- | $7,200 |
| 2008 | -- | $7,200 +300% |
| 2007 | -- | $1,800 |
| 2006 | -- | $1,800 |
Find assessor info on the county website
Monthly payment
Est. payment
Payment breakdown
Explore the cost of this home by adjusting the details. Changes won't be saved.Climate risks
Neighborhood: 29072
Nearby schools
Schools provided by the listing agent
- Elementary: Midway(Lex1)
- Middle: Meadow Glen
- High: River Bluff
- District: Lexington One
Source: Consolidated MLS. This data may not be complete. We recommend contacting the local school district to confirm school assignments for this home.

Similar homes
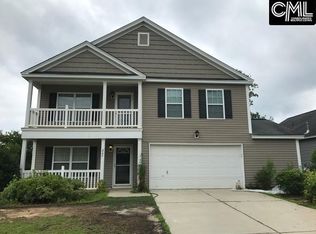
- $249,0004 bd3 ba1.6k sqft336 Dawsons Park Dr, Lexington, SC 29072For Sale
 MLS ID #644437, Keith Fairchild. Consolidated MLS
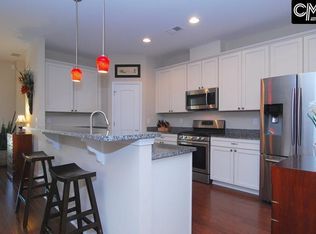
 - $315,0003 bd2 ba1.7k sqft304 Plymouth Pass Dr, Lexington, SC 29072For Sale
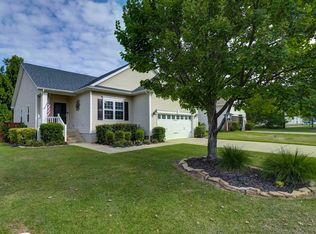 MLS ID #643272, Lynn R Martin. Consolidated MLS
 - $282,4993 bd2 ba1.7k sqft142 Druid Rd, Lexington, SC 29072For Sale
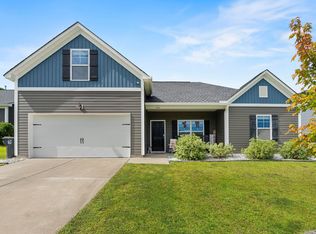 MLS ID #640805, Nikcole Ross. Consolidated MLS
 - $313,0003 bd3 ba2.1k sqft247 Winterberry Loop, Lexington, SC 29072For Sale
 MLS ID #630180, Valerie Triplett. Consolidated MLS
