Welcome home to this beautifully maintained 3-bedroom, 2.5-bath townhome in a fantastic location, offering both comfort and convenience. The inviting main living area features custom board and batten accents, adding timeless character and style throughout the space.The open-concept layout is perfect for everyday living and entertaining, with a spacious dining area and a large kitchen island that's ideal for serving meals, gathering with family, or hosting guests.Upstairs, you'll find a versatile loft that makes a perfect home office, study nook, or play area. The spacious primary suite includes a luxurious ensuite bath with double vanities, a relaxing soaking tub, and a separate shower.A one-car garage provides secure parking along with additional storage space. Conveniently located near shopping, dining, and everyday amenities, this townhome offers the perfect blend of style, function, and location.Don't miss the opportunity to make this exceptional home yours! Location, Location, Location!! Disclaimer: CMLS has not reviewed and, therefore, does not endorse vendors who may appear in listings.
For sale
Price cut: $5K (8/24)
$269,900
174 Potano Dr, Lexington, SC 29072
3beds
1,873sqft
Townhouse
Built in 2023
2,178 Square Feet Lot
$269,300 Zestimate®
$144/sqft
$225/mo HOA
What's special
Versatile loftSpacious dining areaLuxurious ensuite bathLarge kitchen islandOpen-concept layoutSpacious primary suiteSeparate shower
- 63 days
- 181
- 20
Zillow last checked:
Listing updated:
Listed by:
Denise P Johnson-Wilson,
Coldwell Banker Realty
Source: Consolidated MLS,MLS#: 640199
Facts & features
Interior
Bedrooms & bathrooms
- Bedrooms: 3
- Bathrooms: 3
- Full bathrooms: 2
- 1/2 bathrooms: 1
- Partial bathrooms: 1
- Main level bathrooms: 1
Primary bedroom
- Features: Double Vanity, Bath-Private, Separate Shower, Walk-In Closet(s)
- Level: Second
Bedroom 2
- Features: Bath-Shared, Tub-Shower, Ceiling Fan(s), Closet-Private
- Level: Second
Bedroom 3
- Features: Tub-Shower, Ceiling Fan(s), Closet-Private
- Level: Second
Great room
- Level: Main
Kitchen
- Features: Eat-in Kitchen, Kitchen Island, Pantry, Granite Counters, Cabinets-Painted, Recessed Lighting
- Level: Main
Heating
- Central, Gas 1st Lvl
Cooling
- Central Air
Appliances
- Included: Free-Standing Range, Gas Range, Dishwasher, Disposal, Microwave Above Stove, Tankless Water Heater
- Laundry: Heated Space
Features
- Ceiling Fan(s)
- Flooring: Luxury Vinyl, Carpet
- Windows: Thermopane
- Has basement: No
- Attic: Attic Access
- Has fireplace: No
Interior area
- Total structure area: 1,873
- Total interior livable area: 1,873 sqft
Property
Parking
- Total spaces: 2
- Parking features: Garage Door Opener
- Attached garage spaces: 1
Features
- Stories: 2
- Patio & porch: Patio
- Fencing: Partial
Lot
- Size: 2,178 Square Feet
Details
- Parcel number: 00424001010
Construction
Type & style
- Home type: Townhouse
- Architectural style: Traditional
- Property subtype: Townhouse
Materials
- Stone, Vinyl
- Foundation: Slab
Condition
- New construction: No
- Year built: 2023
Utilities & green energy
- Sewer: Public Sewer
- Water: Public
- Utilities for property: Cable Available, Electricity Connected
Community & HOA
Community
- Security: Smoke Detector(s)
- Subdivision: KENSINGTON PLACE
HOA
- Has HOA: Yes
- Services included: Back Yard Maintenance, Common Area Maintenance, Front Yard Maintenance, Sprinkler, Green Areas
- HOA fee: $225 monthly
Location
- Region: Lexington
Financial & listing details
- Price per square foot: $144/sqft
- Tax assessed value: $254,990
- Annual tax amount: $1,446
- Date on market: 8/5/2026
- Listing agreement: Exclusive Right To Sell
- Road surface type: Paved
Estimated market value
$269,300
$256,000 - $283,000
$2,126/mo
Price history
| Date | Event | Price |
|---|---|---|
| 8/24/2026 | Price change | $269,900-1.8%$144/sqft |
Source:  Consolidated MLS #640199 Report a problem Consolidated MLS #640199 Report a problem | ||
| 8/6/2026 | Listed for sale | $274,900+7.8%$147/sqft |
Source: Consolidated MLS #640199 Report a problem | ||
| 7/16/2024 | Sold | $254,990$136/sqft |
Source: Public Record Report a problem | ||
| 5/28/2024 | Pending sale | $254,990$136/sqft |
Source: Consolidated MLS #571684 Report a problem | ||
| 5/2/2024 | Price change | $254,990+2%$136/sqft |
Source: Consolidated MLS #571684 Report a problem | ||
| 3/25/2024 | Price change | $249,990-5.3%$133/sqft |
Source: Consolidated MLS #571684 Report a problem | ||
| 1/23/2024 | Price change | $263,990-3.6%$141/sqft |
Source: Consolidated MLS #571684 Report a problem | ||
| 12/22/2023 | Price change | $273,990-8.1%$146/sqft |
Source: Consolidated MLS #571684 Report a problem | ||
| 10/5/2023 | Listed for sale | $297,990$159/sqft |
Source:  Eastwood Homes Report a problem Eastwood Homes Report a problem | ||
Public tax history
| Year | Property taxes | Tax assessment |
|---|---|---|
| 2025 | $1,446 +39.3% | $10,200 +46.8% |
| 2024 | $1,038 -23.5% | $6,946 +151.7% |
| 2023 | $1,357 +457.8% | $2,760 +441.2% |
| 2022 | $243 | $510 -81.5% |
| 2021 | -- | $2,760 |
Find assessor info on the county website
Monthly payment
Est. payment
Payment breakdown
Explore the cost of this home by adjusting the details. Changes won't be saved.Climate risks
Neighborhood: 29072
Nearby schools
Schools provided by the listing agent
- Elementary: New Providence
- Middle: Beechwood Middle School
- High: Lexington
- District: Lexington One
Source: Consolidated MLS. This data may not be complete. We recommend contacting the local school district to confirm school assignments for this home.
Similar homes
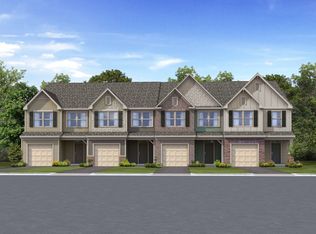
- $249,0004 bd3 ba1.6k sqft336 Dawsons Park Dr, Lexington, SC 29072For Sale
 MLS ID #644437, Keith Fairchild. Consolidated MLS
 - $259,9503 bd3 ba1.8k sqft125 Chesterton Dr, Lexington, SC 29072For Sale
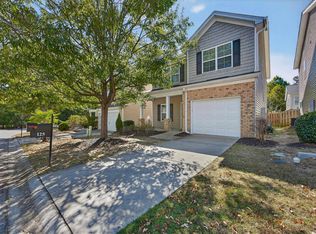 MLS ID #639702, April Stroud. Consolidated MLS
 - $249,9003 bd3 ba1.7k sqft231 Flatsedge Ct, Lexington, SC 29072For Sale
 MLS ID #642586, Mike Matulis. Consolidated MLS
 - from $263,9003 bd3 ba1.7k sqftEdenton Plan, Lauren Park Townhomes, Lexington, SC 29072New Construction
 Eastwood Homes
