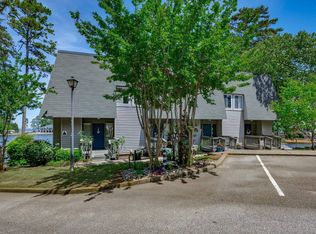
Meticulously updated 2 BR, 2.5 Bath condo wit partial water views in Harborside. This condo features a true open floor plan on the main level with a well appointed kitchen overlooking the dining area and great room with French doors to the wrap around deck with partial lake views. Upstairs there are two primary suites, both with ensuite bathrooms and walk-in closets. On the lower level there is an unfinished storage room that could easily be finished to add flex space. Enjoy outdoor entertaining on the deck or patio. Boat slip can transfer with terms acceptable to seller. Community amenities include a pool, clubhouse and boat ramp. Disclaimer: CMLS has not reviewed and, therefore, does not endorse vendors who may appear in listings.
For sale
$249,900
301 Harbor Heights Dr APT 21A, Lexington, SC 29072
2beds
1,359sqft
Condominium
Built in 2004
-- sqft lot
$-- Zestimate®
$184/sqft
$485/mo HOA
What's special
Partial water viewsWalk-in closetsWell appointed kitchenTwo primary suitesEnsuite bathrooms
- 15 hours
- 74
- 5
Zillow last checked:
Listing updated:
Listed by:
Ann Milligan,
Coldwell Banker Realty
Source: Consolidated MLS,MLS#: 642253
Facts & features
Interior
Bedrooms & bathrooms
- Bedrooms: 2
- Bathrooms: 3
- Full bathrooms: 2
- 1/2 bathrooms: 1
- Partial bathrooms: 1
- Main level bathrooms: 1
Primary bedroom
- Features: Bath-Private, Walk-In Closet(s), Ceiling Fan(s), Floors-Hardwood
- Level: Second
Bedroom 2
- Features: Bath-Private, Walk-In Closet(s), Ceiling Fan(s), Floors-Hardwood
- Level: Second
Dining room
- Features: Area
- Level: Main
Great room
- Level: Main
Kitchen
- Features: Eat-in Kitchen, Kitchen Island, Counter Tops-Quartz
- Level: Main
Heating
- Central
Cooling
- Central Air
Appliances
- Included: Free-Standing Range, Dishwasher, Disposal, Microwave Above Stove
- Laundry: Laundry Closet, Main Level
Features
- Flooring: Luxury Vinyl, Vinyl, Hardwood
- Doors: French Doors
- Has basement: Yes
- Has fireplace: No
Interior area
- Total structure area: 1,359
- Total interior livable area: 1,359 sqft
Property
Parking
- Total spaces: 2
- Parking features: No Garage
Features
- Stories: 2
- Patio & porch: Deck, Patio
- Exterior features: Boat Ramp
- Fencing: None
Details
- Parcel number: 00332721001
Construction
Type & style
- Home type: Condo
- Architectural style: Antebellum
- Property subtype: Condominium
Materials
- Vinyl
- Foundation: Slab
Condition
- New construction: No
- Year built: 2004
Utilities & green energy
- Sewer: Public Sewer
- Water: Public
- Utilities for property: Cable Connected, Electricity Connected
Community & HOA
Community
- Features: Pool
- Subdivision: HARBORSIDE
HOA
- Has HOA: Yes
- Services included: Cable TV, Clubhouse, Common Area Maintenance, Pool, Sewer, Trash, Water, Green Areas, Community Boat Ramp
- HOA fee: $485 monthly
Location
- Region: Lexington
Financial & listing details
- Price per square foot: $184/sqft
- Date on market: 9/3/2026
- Listing agreement: Exclusive Right To Sell
- Road surface type: Paved
Estimated market value
Not available
Estimated sales range
Not available
Not available
Price history
| Date | Event | Price |
|---|---|---|
| 9/3/2026 | Listed for sale | $249,900$184/sqft |
Source:  Consolidated MLS #642253 Report a problem Consolidated MLS #642253 Report a problem | ||
Public tax history
Tax history is unavailable.
Monthly payment
Est. payment
Payment breakdown
Explore the cost of this home by adjusting the details. Changes won't be saved.Climate risks
Neighborhood: 29072
Nearby schools
Schools provided by the listing agent
- Elementary: New Providence
- Middle: LAKESIDE
- High: River Bluff
- District: Lexington One
Source: Consolidated MLS. This data may not be complete. We recommend contacting the local school district to confirm school assignments for this home.

Similar homes
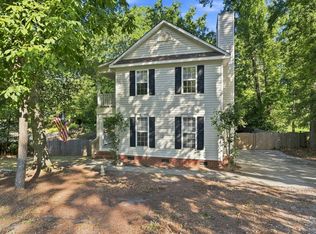
- $245,0003 bd3 ba1.4k sqft400 Laurel Dr, Lexington, SC 29072For Sale
 MLS ID #642286, Aleksandra Siano. Consolidated MLS
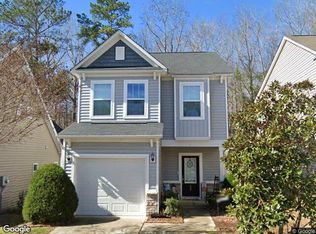
 - $--3 bd3 ba1.5k sqft108 Misty Dew Ln, Lexington, SC 29072Auction
 Xome
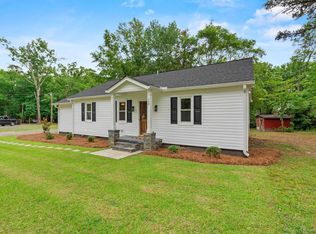
Xome - $284,9002 bd2 ba1.3k sqft301 Harbor Heights Dr APT 3A, Lexington, SC 29072For Sale
 MLS ID #640194, Jill Nelly. Consolidated MLS
 - $300,0003 bd2 ba1.4k sqft106 Hyler Dr, Lexington, SC 29072For Sale
 MLS ID #642103, Penny Broach. Consolidated MLS
