Your way into Saluda River Club starts here! Voted Best Community in America, Saluda River Club is one of the most sought-after addresses in the Midlands, and this 2020-built home lets you claim your spot at a price that's hard to find in the neighborhood. This cottage sits just a stone's throw from the river and walking trails. Inside, you'll find 2 bedrooms and 2.5 baths, including a primary suite on the main level. Luxury LVP flow through the main floor, and the kitchen shines with custom white cabinetry, quartz countertops, a tiled backsplash, stainless appliances, and an island with seating. Upstairs, the second bedroom has its own private tiled bath, ideal for guests, a roommate, or a home office. Life here feels like a resort: 1 mile of Saluda River frontage, 85 acres of green space, paved walking trails, 2 pools, 2 clubhouses, a fitness center, dog park, playground, firepits, and kayak launches, all just 10 miles from downtown Columbia. The HOA covers landscaping maintenance, so you spend weekends on the river, not the flower bed. Two parking spaces and Lexington One schools (Midway, Meadow Glen, River Bluff) round it out. Homes in Saluda River Club don't come up at this price often, so don't wait! This one will go fast. Disclaimer: CMLS has not reviewed and, therefore, does not endorse vendors who may appear in listings.
For sale
$285,000
1226 Tributary Rd, Lexington, SC 29072
2beds
1,086sqft
Single Family Residence
Built in 2020
1,306 Square Feet Lot
$299,400 Zestimate®
$262/sqft
$247/mo HOA
What's special
Island with seatingCustom white cabinetryWalking trailsStainless appliancesQuartz countertopsTiled backsplash
- 18 hours
- 196
- 12
Zillow last checked:
Listing updated:
Listed by:
Patrick O'Connor,
Coldwell Banker Realty
Source: Consolidated MLS,MLS#: 645969
Facts & features
Interior
Bedrooms & bathrooms
- Bedrooms: 2
- Bathrooms: 3
- Full bathrooms: 2
- 1/2 bathrooms: 1
- Partial bathrooms: 1
- Main level bathrooms: 2
Primary bedroom
- Features: Double Vanity, Bath-Private, Separate Shower, Walk-In Closet(s), High Ceilings, Ceiling Fan(s), Closet-Private
- Level: Main
Bedroom 2
- Features: Bath-Private, Walk-In Closet(s), Tub-Shower, High Ceilings, Ceiling Fan(s), Closet-Private
- Level: Second
Great room
- Level: Main
Kitchen
- Features: Eat-in Kitchen, Kitchen Island, Backsplash-Tiled, Cabinets-Painted, Counter Tops-Quartz
- Level: Main
Heating
- Heat Pump 1st Lvl, Heat Pump 2nd Lvl
Cooling
- Central Air, Heat Pump 1st Lvl, Heat Pump 2nd Lvl
Appliances
- Included: Built-In Range, Self Clean
- Laundry: Main Level
Features
- Flooring: Engineered Hardwood, Carpet
- Has basement: No
- Has fireplace: No
Interior area
- Total structure area: 1,086
- Total interior livable area: 1,086 sqft
Property
Parking
- Parking features: No Garage
Features
- Stories: 2
Lot
- Size: 1,306 Square Feet
Details
- Parcel number: 00350105073
Construction
Type & style
- Home type: SingleFamily
- Architectural style: Traditional
- Property subtype: Single Family Residence
Materials
- Fiber Cement-Hardy Plank, Stone
- Foundation: Slab
Condition
- New construction: No
- Year built: 2020
Utilities & green energy
- Sewer: Public Sewer
- Water: Public
Community & HOA
Community
- Subdivision: SALUDA RIVER CLUB
HOA
- Has HOA: Yes
- Services included: Clubhouse, Common Area Maintenance, Front Yard Maintenance, Landscaping, Playground, Road Maintenance, Sidewalk Maintenance, Sprinkler, Street Light Maintenance
- HOA fee: $742 quarterly
Location
- Region: Lexington
Financial & listing details
- Price per square foot: $262/sqft
- Tax assessed value: $328,012
- Annual tax amount: $1,860
- Date on market: 10/30/2026
- Listing agreement: Exclusive Right To Sell
- Road surface type: Paved
Estimated market value
$299,400
$284,000 - $314,000
$1,704/mo
Price history
| Date | Event | Price |
|---|---|---|
| 10/30/2026 | Listed for sale | $285,000-5%$262/sqft |
Source:  Consolidated MLS #645969 Report a problem | ||
| 3/31/2026 | Listing removed | $299,900$276/sqft |
Source: Consolidated MLS #616898 Report a problem | ||
| 11/18/2025 | Price change | $299,900-3.2%$276/sqft |
Source: Consolidated MLS #616898 Report a problem | ||
| 9/5/2025 | Listed for sale | $309,900+5.5%$285/sqft |
Source: Consolidated MLS #616898 Report a problem | ||
| 5/7/2024 | Sold | $293,756+10.1%$270/sqft |
Source: Public Record Report a problem | ||
| 11/10/2021 | Sold | $266,900$246/sqft |
Source: Public Record Report a problem | ||
| 8/22/2021 | Price change | $266,9000%$246/sqft |
Source: Consolidated MLS #522492 Report a problem | ||
| 7/22/2021 | Listed for sale | $267,000+16%$246/sqft |
Source: Consolidated MLS #522492 Report a problem | ||
| 3/12/2020 | Sold | $230,095+541.4%$212/sqft |
Source: Public Record Report a problem | ||
| 2/6/2019 | Sold | $35,873$33/sqft |
Source: Public Record Report a problem | ||
Public tax history
| Year | Property taxes | Tax assessment |
|---|---|---|
| 2025 | $1,860 +58.7% | $13,120 +22.9% |
| 2024 | $1,172 +6.1% | $10,676 |
| 2023 | $1,105 -6.2% | $10,676 |
| 2022 | $1,178 -12.7% | $10,676 |
| 2021 | $1,350 | $10,676 +991.6% |
| 2019 | -- | $978 |
Find assessor info on the county website
Monthly payment
Est. payment
Payment breakdown
Explore the cost of this home by adjusting the details. Changes won't be saved.Climate risks
Neighborhood: 29072
Nearby schools
Schools provided by the listing agent
- Elementary: Midway
- Middle: Meadow Glen
- High: River Bluff
- District: Lexington One
Source: Consolidated MLS. This data may not be complete. We recommend contacting the local school district to confirm school assignments for this home.
Similar homes
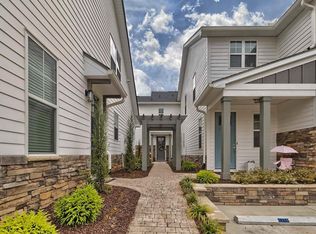
- $245,0003 bd2 ba1.3k sqft108 Colony Ct, Lexington, SC 29072For Sale
 MLS ID #645934, Adam Bedenbaugh. Consolidated MLS
- $329,9003 bd2 ba1.4k sqft157 Sandlapper Way Unit 8C, Lexington, SC 29072For Sale
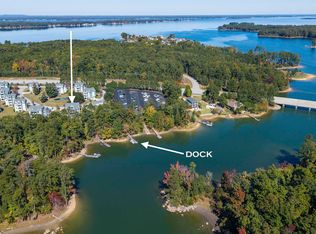 MLS ID #645950, Jill Calderone. Consolidated MLS
- $269,0002 bd2 ba1.2k sqft8 High Hill Rd, Lexington, SC 29072For Sale
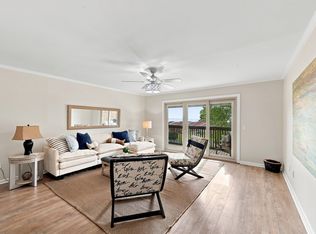 MLS ID #639307, Leah E Fitts. Consolidated MLS
- $265,9903 bd2 ba1.3k sqft642 Silica Ct, West Columbia, SC 29170New Construction
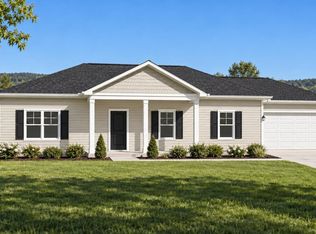 MLS ID #645953, Daniel Bukszar. Consolidated MLS
