Welcome to easy, low-maintenance living in desirable Carmel Commons! This charming all-brick patio home offers three bedrooms, two full baths, and approximately 1,568 square feet—all conveniently located on one level. Inside, you’ll find an inviting living room with a beautiful fireplace and custom molding, a spacious dining area, and an eat-in kitchen featuring tile flooring, a breakfast bar, and bay window. The private primary suite includes dual closets and a private bath with a separate shower. Enjoy the outdoors in the beautifully landscaped, fully fenced backyard—an ideal setting for relaxing or entertaining. An oversized side-entry garage provides plenty of room for parking and additional storage. Conveniently located near Harbison shopping and dining, I-26, Lake Murray, and award-winning Lexington/Richland Five schools, this comfortable and stylish home offers an exceptional combination of location, space, and low-maintenance living. Schedule your showing today! Disclaimer: CMLS has not reviewed and, therefore, does not endorse vendors who may appear in listings.
For sale
$283,000
205 Blue Cedar Rd, Irmo, SC 29063
3beds
1,546sqft
Single Family Residence
Built in 1984
5,227 Square Feet Lot
$278,900 Zestimate®
$183/sqft
$98/mo HOA
What's special
Beautiful fireplaceAll-brick patio homeEat-in kitchenSpacious dining areaBreakfast barThree bedroomsOversized side-entry garage
- 16 days
- 684
- 64
Likely to sell faster than
Zillow last checked:
Listing updated:
Listed by:
Jamie Barrett Phone:803-960-8450,
Home Advantage Realty
Source: Consolidated MLS,MLS#: 643146
Facts & features
Interior
Bedrooms & bathrooms
- Bedrooms: 3
- Bathrooms: 2
- Full bathrooms: 2
- Main level bathrooms: 2
Primary bedroom
- Features: French Doors, Bath-Private, Separate Shower, Ceiling Fan(s)
- Level: Main
Bedroom 2
- Features: Bath-Shared, Tub-Shower
Bedroom 3
- Features: Bath-Shared, Tub-Shower
Kitchen
- Features: Bar, Bay Window, Eat-in Kitchen, Floors-Tile
- Level: Main
Living room
- Features: Fireplace, Molding, Ceiling Fan
- Level: Main
Heating
- Central
Cooling
- Central Air
Appliances
- Included: Convection Oven, Self Clean, Smooth Surface, Dishwasher, Disposal, Dryer, Refrigerator, Washer, Microwave Above Stove
- Laundry: Heated Space, Mud Room, Main Level
Features
- Ceiling Fan(s)
- Flooring: Tile, Carpet
- Has basement: No
- Attic: Storage,Pull Down Stairs
- Number of fireplaces: 1
- Fireplace features: Wood Burning
Interior area
- Total structure area: 1,546
- Total interior livable area: 1,546 sqft
Property
Parking
- Total spaces: 2
- Parking features: Garage Door Opener
- Attached garage spaces: 1
Features
- Stories: 1
- Exterior features: Gutters - Full
- Fencing: Rear Only Brick
Lot
- Size: 5,227 Square Feet
Details
- Parcel number: 00193603003
Construction
Type & style
- Home type: SingleFamily
- Architectural style: Traditional
- Property subtype: Single Family Residence
Materials
- Brick-All Sides-AbvFound
- Foundation: Slab
Condition
- New construction: No
- Year built: 1984
Utilities & green energy
- Sewer: Public Sewer
- Water: Public
- Utilities for property: Electricity Connected
Community & HOA
Community
- Subdivision: CARMEL COMMONS
HOA
- Has HOA: Yes
- HOA fee: $98 monthly
Location
- Region: Irmo
Financial & listing details
- Price per square foot: $183/sqft
- Tax assessed value: $273,500
- Annual tax amount: $1,930
- Date on market: 9/16/2026
- Listing agreement: Exclusive Right To Sell
- Road surface type: Paved
Estimated market value
$278,900
$265,000 - $293,000
$1,786/mo
Price history
| Date | Event | Price |
|---|---|---|
| 9/16/2026 | Listed for sale | $283,000+3.5%$183/sqft |
Source:  Consolidated MLS #643146 Report a problem Consolidated MLS #643146 Report a problem | ||
| 11/19/2024 | Sold | $273,500$177/sqft |
Source: Public Record Report a problem | ||
| 9/20/2024 | Price change | $273,500-0.2%$177/sqft |
Source: Consolidated MLS #590983 Report a problem | ||
| 9/13/2024 | Price change | $274,000-0.2%$177/sqft |
Source: Consolidated MLS #590983 Report a problem | ||
| 9/10/2024 | Price change | $274,500-0.2%$178/sqft |
Source: Consolidated MLS #590983 Report a problem | ||
| 9/5/2024 | Price change | $275,000-1.8%$178/sqft |
Source: Consolidated MLS #590983 Report a problem | ||
| 8/21/2024 | Listed for sale | $280,000$181/sqft |
Source: Consolidated MLS #590983 Report a problem | ||
| 8/12/2024 | Pending sale | $280,000$181/sqft |
Source: Consolidated MLS #590983 Report a problem | ||
| 8/8/2024 | Listed for sale | $280,000+40%$181/sqft |
Source: Consolidated MLS #590983 Report a problem | ||
| 7/21/2021 | Sold | $200,000+2%$129/sqft |
Source: Public Record Report a problem | ||
| 4/27/2021 | Listed for sale | $196,000+6.2%$127/sqft |
Source: Owner Report a problem | ||
| 3/24/2021 | Listing removed | -- |
Source: Owner Report a problem | ||
| 12/6/2019 | Listing removed | $184,500$119/sqft |
Source: Owner Report a problem | ||
| 10/29/2019 | Listed for sale | $184,500-5.4%$119/sqft |
Source: Owner Report a problem | ||
| 9/24/2019 | Listing removed | $195,000$126/sqft |
Source: Owner Report a problem | ||
| 9/18/2019 | Listed for sale | $195,000+18.5%$126/sqft |
Source: Owner Report a problem | ||
| 9/18/2018 | Sold | $164,500-3.2%$106/sqft |
Source: Public Record Report a problem | ||
| 8/6/2018 | Pending sale | $169,900$110/sqft |
Source: SC Homes & Land Realty, LLC #451686 Report a problem | ||
| 7/5/2018 | Listed for sale | $169,900$110/sqft |
Source: SC Homes & Land Realty, LLC #451686 Report a problem | ||
Public tax history
| Year | Property taxes | Tax assessment |
|---|---|---|
| 2025 | $1,930 +13.9% | $10,940 +36.8% |
| 2024 | $1,695 +11.4% | $8,000 |
| 2023 | $1,521 -1.9% | $8,000 |
| 2022 | $1,552 | $8,000 |
| 2021 | -- | $8,000 +21.6% |
| 2019 | -- | $6,580 +13.1% |
| 2018 | $1,319 +88.7% | $5,819 |
| 2017 | $699 +7.3% | $5,819 |
| 2016 | $652 -3.2% | $5,819 |
| 2015 | $673 | $5,819 -6.1% |
| 2014 | $673 +21.1% | $6,197 0% |
| 2013 | $556 | $6,200 |
| 2012 | -- | $6,200 |
| 2011 | -- | $6,200 |
| 2010 | -- | $6,200 +11.3% |
| 2009 | -- | $5,570 |
| 2008 | -- | $5,570 |
| 2007 | -- | $5,570 |
| 2006 | -- | $5,570 |
| 2005 | -- | $5,570 +11.4% |
| 2004 | -- | $5,000 |
| 2003 | -- | $5,000 -33.2% |
| 2001 | -- | $7,490 +32.3% |
| 2000 | -- | $5,660 |
Find assessor info on the county website
Monthly payment
Est. payment
Payment breakdown
Explore the cost of this home by adjusting the details. Changes won't be saved.Climate risks
Neighborhood: 29063
Nearby schools
Schools provided by the listing agent
- Elementary: Harbison West
- Middle: Irmo
- High: Irmo
- District: Lexington/Richland Five
Source: Consolidated MLS. This data may not be complete. We recommend contacting the local school district to confirm school assignments for this home.
Similar homes
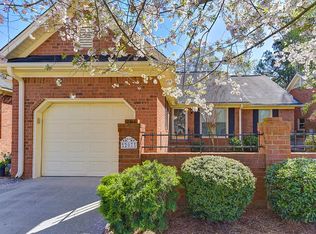
- $271,0003 bd3 ba1.7k sqft13 Gidding Ct, Irmo, SC 29063For Sale
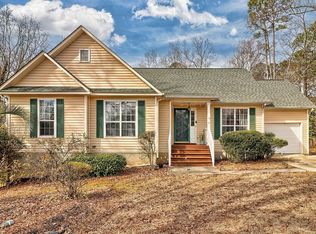 MLS ID #627709, Claudia J Young. Consolidated MLS
 - $285,0003 bd2 ba2.2k sqft204 Cannon Dale Rd, Columbia, SC 29212For Sale
 MLS ID #642728, Corrina Thomas. Consolidated MLS
 - $259,9003 bd2 ba1.8k sqft1700 N Woodstream Rd, Columbia, SC 29212For Sale
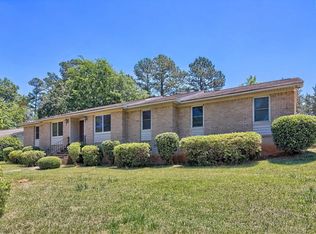 MLS ID #634772, Shelby Parler. Consolidated MLS
 - $289,9003 bd2 ba1.6k sqft160 Pond Oak Ln, Columbia, SC 29212For Sale
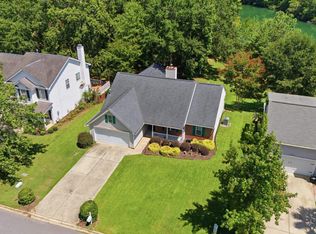 MLS ID #642593, Ashley McKee. Consolidated MLS
