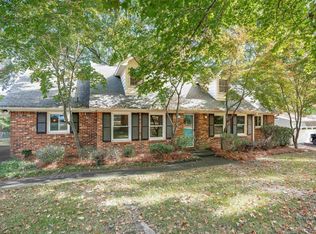
Enjoy easy, one-level living in this all-brick courtyard home located in the Summerset community. Designed for comfort and convenience, this 2-bedroom, 2-bath home offers everything on one level, an attached two-car garage, tall ceilings, spacious living areas, and a private backyard that feels like your own retreat.The open main living area features tray ceilings, a gas fireplace, and plenty of room for both everyday living and entertaining. The adjoining dining area creates an easy flow, while the kitchen includes a comfortable eat-in area and ample workspace. The spacious Owner’s Suite features vaulted ceilings, a large walk-in closet, and a private bath with a soaking tub and separate shower.One of the standout features of the home is the sunroom overlooking the backyard. Sliding glass panels with screens allow you to enjoy the space throughout much of the year while still bringing in fresh air when the weather is right. Step directly from the sunroom onto the private patio and into a manageable, fully enclosed backyard—perfect for relaxing, gardening, birdwatching, entertaining, or simply enjoying your own outdoor space without the upkeep of a large yard.Other features include new roof and furnace. With all-brick construction, one-level living, an attached two-car garage, generous attic storage, tall ceilings, private outdoor living, and a welcoming community setting, this Summerset home offers a wonderful combination of comfort, convenience, and low-maintenance living. The home has a Columbia address and is conveniently located between Irmo and downtown Columbia, near the Chestnut Plantation neighborhood, I-26, grocery stores, Costco, and area hospitals. Disclaimer: CMLS has not reviewed and, therefore, does not endorse vendors who may appear in listings.
For sale
Price cut: $5.5K (10/26)
$286,000
102 Sebring Dr, Columbia, SC 29212
2beds
1,593sqft
Single Family Residence
Built in 2003
4,791 Square Feet Lot
$283,400 Zestimate®
$180/sqft
$39/mo HOA
What's special
Gas fireplacePrivate patioNew roofAdjoining dining areaComfortable eat-in areaSunroom overlooking the backyardTall ceilings
- 44 days
- 283
- 12
Zillow last checked:
Listing updated:
Listed by:
Patrick O'Connor,
Coldwell Banker Realty
Source: Consolidated MLS,MLS#: 643564
Facts & features
Interior
Bedrooms & bathrooms
- Bedrooms: 2
- Bathrooms: 2
- Full bathrooms: 2
- Main level bathrooms: 2
Rooms
- Room types: Sun Room
Primary bedroom
- Features: Balcony-Deck, Double Vanity, Tub-Garden, Bath-Private, Separate Shower, Walk-In Closet(s), Tray Ceiling(s), Ceiling Fan(s)
- Level: Main
Bedroom 2
- Features: Vaulted Ceiling(s), Ceiling Fan(s), Closet-Private
- Level: Main
Dining room
- Features: Area, Tray Ceiling(s), Ceiling Fan(s)
- Level: Main
Great room
- Level: Main
Kitchen
- Features: Eat-in Kitchen, Granite Counters, Cabinets-Stained, Ceiling Fan(s)
- Level: Main
Heating
- Central
Cooling
- Central Air
Features
- Doors: French Doors
- Has basement: No
- Number of fireplaces: 1
- Fireplace features: Gas Log-Natural
Interior area
- Total structure area: 1,593
- Total interior livable area: 1,593 sqft
Property
Parking
- Total spaces: 2
- Parking features: Garage - Attached
- Attached garage spaces: 2
Features
- Stories: 1
- Patio & porch: Patio
- Exterior features: Gutters - Full
- Fencing: Rear Only Brick
Lot
- Size: 4,791 Square Feet
Details
- Parcel number: 051110205
Construction
Type & style
- Home type: SingleFamily
- Architectural style: Traditional
- Property subtype: Single Family Residence
Materials
- Brick-All Sides-AbvFound
- Foundation: Slab
Condition
- New construction: No
- Year built: 2003
Utilities & green energy
- Sewer: Public Sewer
- Water: Public
Community & HOA
Community
- Subdivision: SUMMERSET
HOA
- Has HOA: Yes
- HOA fee: $473 annually
Location
- Region: Columbia
Financial & listing details
- Price per square foot: $180/sqft
- Tax assessed value: $175,200
- Annual tax amount: $1,542
- Date on market: 9/23/2026
- Listing agreement: Exclusive Right To Sell
- Road surface type: Paved
Estimated market value
$283,400
$269,000 - $298,000
$1,976/mo
Price history
| Date | Event | Price |
|---|---|---|
| 10/26/2026 | Price change | $286,000-1.9%$180/sqft |
Source:  Consolidated MLS #643564 Report a problem | ||
| 10/16/2026 | Price change | $291,500-1.7%$183/sqft |
Source: Consolidated MLS #643564 Report a problem | ||
| 9/23/2026 | Listed for sale | $296,500+11.9%$186/sqft |
Source: Consolidated MLS #643564 Report a problem | ||
| 11/12/2025 | Sold | $265,000-3.6%$166/sqft |
Source: Public Record Report a problem | ||
| 8/23/2025 | Pending sale | $275,000$173/sqft |
Source: Consolidated MLS #609663 Report a problem | ||
| 8/8/2025 | Contingent | $275,000$173/sqft |
Source: Consolidated MLS #609663 Report a problem | ||
| 7/1/2025 | Price change | $275,000-6.8%$173/sqft |
Source: Consolidated MLS #609663 Report a problem | ||
| 6/14/2025 | Price change | $295,000-7.8%$185/sqft |
Source: Consolidated MLS #609663 Report a problem | ||
| 5/29/2025 | Listed for sale | $320,000$201/sqft |
Source: Consolidated MLS #609663 Report a problem | ||
Public tax history
| Year | Property taxes | Tax assessment |
|---|---|---|
| 2022 | $1,542 -0.5% | $7,010 |
| 2021 | $1,549 -4.2% | $7,010 |
| 2020 | $1,617 +1.3% | $7,010 |
| 2019 | $1,597 -63.9% | $7,010 -27% |
| 2018 | $4,427 | $9,600 |
| 2017 | $4,427 +1.1% | $9,600 |
| 2016 | $4,381 +1.4% | $9,600 -4.2% |
| 2015 | $4,321 -4% | $10,020 -94% |
| 2014 | $4,503 +240.2% | $167,000 +2400% |
| 2013 | $1,324 | $6,680 -8.1% |
| 2012 | -- | $7,270 |
| 2011 | -- | $7,270 |
| 2010 | -- | $7,270 |
| 2009 | -- | $7,270 +15% |
| 2008 | -- | $6,320 |
| 2007 | -- | $6,320 |
| 2006 | -- | $6,320 |
| 2005 | -- | $6,320 +19% |
| 2004 | -- | $5,310 |
Find assessor info on the county website
Monthly payment
Est. payment
Payment breakdown
Explore the cost of this home by adjusting the details. Changes won't be saved.Climate risks
Neighborhood: 29212
Nearby schools
Schools provided by the listing agent
- Elementary: Dutch Fork
- Middle: Dutch Fork
- High: Dutch Fork
- District: Lexington/Richland Five
Source: Consolidated MLS. This data may not be complete. We recommend contacting the local school district to confirm school assignments for this home.


Similar homes
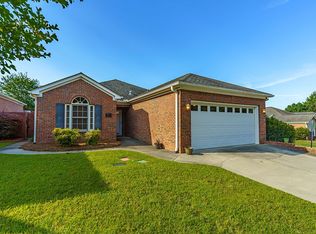
- $294,9003 bd3 ba2.3k sqft1 Ironcrest Ct, Columbia, SC 29212For Sale
 MLS ID #642000, Rachelle Rawl. Consolidated MLS
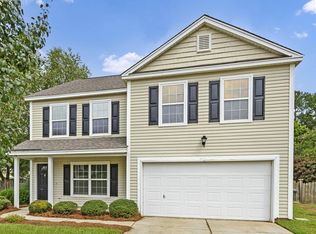
- $312,0003 bd3 ba2.3k sqft114 Waban Ct, Columbia, SC 29212For Sale
 MLS ID #646021, Kevin Lewis. Consolidated MLS
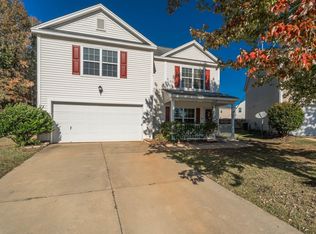
- $285,0003 bd2 ba2.2k sqft204 Cannon Dale Rd, Columbia, SC 29212For Sale
 MLS ID #642728, Corrina Thomas. Consolidated MLS
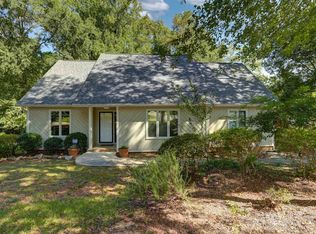
- $254,9004 bd3 ba2k sqft2828 Woodland Hls E, Columbia, SC 29210For Sale
 MLS ID #646444, Katie Page. Consolidated MLS
