Come see this charming Parliament Lake Drive property featuring lake frontage and a spacious, thoughtful layout. This home offers three bedrooms, two-and-a-half bathrooms, a formal dining area, and a large bonus room. Located in the highly-rated Richland County School District Two—recognized by U.S. News & World Report as one of the best in the nation—this residence is designed for comfort and privacy. The interior includes a convenient downstairs primary suite, while the secondary bedrooms are situated upstairs. Additional highlights include high ceilings, hardwood flooring, a two-car garage, and a screened-in back deck that provides a tranquil setting for enjoying the lake views. Inspired by your ambitious dream, this home could be your perfect final choice. Seller will pay 10k towards upgrades/repairs and Buyer’s closing costs. Contact me to make an appointment today! Disclaimer: CMLS has not reviewed and, therefore, does not endorse vendors who may appear in listings.
For sale
Price cut: $11K (7/20)
$299,000
1213 Parliament Lake Dr, Columbia, SC 29223
3beds
1,882sqft
:
Get pre-qualified$1,869/mo
Single Family Residence
Built in 1999
0.37 Acres Lot
$296,200 Zestimate®
$159/sqft
$-- HOA
What's special
Two-car garageLarge bonus roomHardwood flooringLake frontageScreened-in back deckSpacious thoughtful layoutHigh ceilings
- 34 days |
- 640 |
- 54 |
Zillow last checked:
Listing updated:
Listed by:
Pholona Pease,
Right Choice Real Estate Services LLC
Source: Consolidated MLS,MLS#: 638027
Facts & features
Interior
Bedrooms & bathrooms
- Bedrooms: 3
- Bathrooms: 3
- Full bathrooms: 2
- 1/2 bathrooms: 1
- Partial bathrooms: 1
- Main level bathrooms: 2
Rooms
- Room types: FROG (No Closet)
Primary bedroom
- Features: Double Vanity, Tub-Garden, Bath-Private, Separate Shower, Walk-In Closet(s)
- Level: Main
Bedroom 2
- Features: Walk-In Closet(s)
- Level: Second
Bedroom 3
- Features: Closet-Private
- Level: Second
Dining room
- Features: Cathedral Ceiling(s)
- Level: Main
Great room
- Level: Main
Kitchen
- Features: Cabinets-Natural, Eat-in Kitchen, Floors-Hardwood, Counter Tops-Formica
- Level: Main
Heating
- Central
Cooling
- Central Air
Appliances
- Included: Free-Standing Range, Smooth Surface, Dishwasher, Disposal, Microwave Above Stove
- Laundry: Electric, Heated Space, Main Level
Features
- Ceiling Fan(s)
- Flooring: Hardwood
- Basement: Crawl Space
- Attic: Storage,Pull Down Stairs
- Number of fireplaces: 1
- Fireplace features: Wood Burning
Interior area
- Total structure area: 1,882
- Total interior livable area: 1,882 sqft
Property
Parking
- Total spaces: 2
- Parking features: Garage Door Opener
- Attached garage spaces: 2
Features
- Levels: Bi-level
- Stories: 2
- Patio & porch: Deck
- On waterfront: Yes
- Waterfront features: Common Lake, Deeded Lake Access
Lot
- Size: 0.37 Acres
- Features: On Water
Details
- Parcel number: 198070109
Construction
Type & style
- Home type: SingleFamily
- Architectural style: Traditional
- Property subtype: Single Family Residence
Materials
- Brick-Partial-AbvFound
Condition
- New construction: No
- Year built: 1999
Utilities & green energy
- Sewer: Public Sewer
- Water: Public
- Utilities for property: Electricity Connected
Community & HOA
Community
- Subdivision: PARLIAMENT LAKES
HOA
- Has HOA: No
Location
- Region: Columbia
Financial & listing details
- Price per square foot: $159/sqft
- Tax assessed value: $224,000
- Annual tax amount: $2,218
- Date on market: 7/6/2026
- Listing agreement: Exclusive Right To Sell
- Road surface type: Paved
Estimated market value
$296,200
$281,000 - $311,000
$2,081/mo
Price history
| Date | Event | Price |
|---|---|---|
| 7/20/2026 | Price change | $299,000-3.5%$159/sqft |
Source:  Consolidated MLS #638027 Report a problem Consolidated MLS #638027 Report a problem | ||
| 7/6/2026 | Listed for sale | $310,000+38.4%$165/sqft |
Source: Consolidated MLS #638027 Report a problem | ||
| 8/18/2021 | Sold | $224,000+14.9%$119/sqft |
Source: Public Record Report a problem | ||
| 1/17/2008 | Sold | $195,000+39.3%$104/sqft |
Source: Public Record Report a problem | ||
| 12/3/2002 | Sold | $140,000$74/sqft |
Source: Public Record Report a problem | ||
| 9/20/2002 | Sold | $140,000+27900%$74/sqft |
Source: Public Record Report a problem | ||
| 11/29/2001 | Sold | $500-99.6% |
Source: Public Record Report a problem | ||
| 12/1/1999 | Sold | $138,450$74/sqft |
Source: Public Record Report a problem | ||
Public tax history
| Year | Property taxes | Tax assessment |
|---|---|---|
| 2022 | $2,218 +43.3% | $8,960 +56.1% |
| 2021 | $1,548 -1.4% | $5,740 |
| 2020 | $1,570 +1.5% | $5,740 |
| 2019 | $1,546 -1.5% | $5,740 -1% |
| 2018 | $1,570 | $5,800 |
| 2017 | $1,570 +1.9% | $5,800 |
| 2016 | $1,541 +0.3% | $5,800 |
| 2015 | $1,536 +0.4% | $5,800 -96% |
| 2014 | $1,530 +0.2% | $145,000 +2400% |
| 2013 | $1,527 | $5,800 -25.6% |
| 2012 | -- | $7,800 |
| 2011 | -- | $7,800 |
| 2010 | -- | $7,800 |
| 2009 | -- | $7,800 +29.1% |
| 2008 | -- | $6,040 |
| 2007 | -- | $6,040 |
| 2006 | -- | $6,040 |
| 2005 | -- | $6,040 +7.5% |
| 2004 | -- | $5,620 |
| 2003 | -- | $5,620 -33.4% |
| 2002 | -- | $8,440 +50.2% |
| 2000 | -- | $5,620 |
Find assessor info on the county website
Monthly payment
Est. payment
Payment breakdown
Explore the cost of this home by adjusting the details. Changes won't be saved.Climate risks
Neighborhood: 29223
Nearby schools
GreatSchools rating
- 5/10E. L. Wright Middle SchoolGrades: K-8Distance: 0.5 mi
- 2/10Richland Northeast High SchoolGrades: 9-12Distance: 1.6 mi
- 4/10Windsor Elementary SchoolGrades: PK-5Distance: 0.9 mi
Schools provided by the listing agent
- Elementary: Windsor
- Middle: Wright
- High: Richland Northeast
- District: Richland Two
Source: Consolidated MLS. This data may not be complete. We recommend contacting the local school district to confirm school assignments for this home.
- $223,1003 bd2 ba1.5k sqft1209 Parliament Lake Dr, Columbia, SC 29223Off Market
- $298,4003 bd2 ba2k sqft1217 Parliament Lake Dr, Columbia, SC 29223Off Market
- $272,8003 bd2 ba1.8k sqft1205 Parliament Lake Dr, Columbia, SC 29223Off Market
- $240,6003 bd2 ba1.6k sqft1216 Parliament Lake Dr, Columbia, SC 29223Off Market
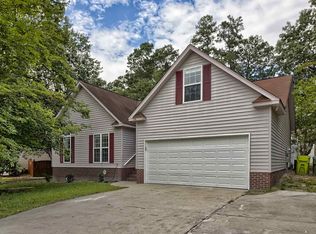
- $250,0003 bd2 ba1.3k sqft1221 Parliament Lake Dr, Columbia, SC 29223Sold
- $232,0003 bd2 ba1.4k sqft1208 Parliament Lake Dr, Columbia, SC 29223Off Market
- $208,5003 bd2 ba1.3k sqft1220 Parliament Lake Dr, Columbia, SC 29223Off Market
- $259,9003 bd2 ba1.7k sqft1200 Parliament Lake Dr, Columbia, SC 29223Off Market
A local agent can set up tours, give advice and negotiate with sellers.
Similar homes
- $315,0003 bd2 ba1.7k sqft208 Greenfield Rd, Columbia, SC 29223For Sale
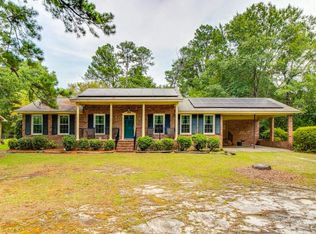 MLS ID #639605, Chris Seay. Consolidated MLS
 - $269,0003 bd2 ba1.9k sqft2533 Chatsworth Rd, Columbia, SC 29223For Sale
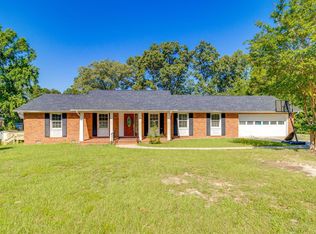 MLS ID #639192, Dylon Donnahoo. Consolidated MLS
 - $267,0004 bd2 ba2k sqft255 Sorrel Tree Dr, Columbia, SC 29223For Sale
 MLS ID #635519, Trinh Nguyen. Consolidated MLS
 - $324,0003 bd3 ba2.5k sqft255 Flora Springs Cir, Columbia, SC 29223For Sale
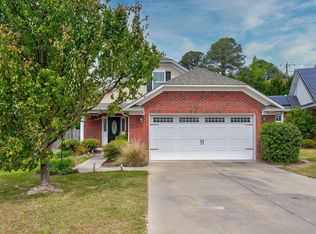 MLS ID #631148, Zack Wheeler. Consolidated MLS
 - $349,9004 bd3 ba2.4k sqft234 Polo Hill Rd, Columbia, SC 29223For SaleMLS ID #639864, Karen Yip. Consolidated MLS
- $249,9003 bd2 ba1.9k sqft215 Sorrel Tree Dr, Columbia, SC 29223For SaleMLS ID #637326, Russell Jones. Consolidated MLS
- $255,5004 bd3 ba1.9k sqft570 Kimpton Dr, Columbia, SC 29223For SaleMLS ID #635047, Andre Moore. Consolidated MLS
- $290,0004 bd2 ba2k sqft183 Silverwood Trl, Columbia, SC 29229For SaleMLS ID #638112, Chad Rains. Consolidated MLS
- $353,0003 bd3 ba2.8k sqft309 Wotan Rd, Columbia, SC 29229For SaleMLS ID #638187, Tim Burns. Consolidated MLS
- $325,0004 bd3 ba2.6k sqft124 Grandview Cir, Columbia, SC 29229For SaleMLS ID #639210, SrDerra Davis-Wilson. Consolidated MLS
- $250,0003 bd3 ba1.6k sqft104 Talltree Ln, Columbia, SC 29229For SaleMLS ID #634868, Nellie D Smith. Consolidated MLS
- $285,0004 bd2 ba2k sqft404 Summit Hills Cir, Columbia, SC 29229For SaleMLS ID #625426, Trisha Millhouse-Brown. Consolidated MLS
- $300,0002 bd3 ba2.2k sqft114 Garris McCabe Ln, Blythewood, SC 29016For SaleMLS ID #639818, Petie Bradley. Consolidated MLS
- $325,0004 bd3 ba1.9k sqft1629 Forest Trace Dr, Columbia, SC 29204For SaleMLS ID #636925, Kyla Bailey. Consolidated MLS
- $292,5003 bd2 ba1.5k sqft3306 Pine Belt Rd, Columbia, SC 29204For SaleMLS ID #624633, Brian L Faltus. Consolidated MLS
- $229,9003 bd2 ba1.5k sqft231 Sparkleberry Ln, Columbia, SC 29229For SaleMLS ID #635665, Constance Bennett. Consolidated MLS
- $275,0004 bd3 ba2.2k sqft331 Barmount Dr, Columbia, SC 29210For SaleMLS ID #639530, Mary E Caughman. Consolidated MLS
- $277,9004 bd3 ba2.1k sqft75 Edgerow Ct, Columbia, SC 29229For SaleMLS ID #637610, Gabrielle R Gillie. Consolidated MLS
- $298,0003 bd3 ba2.1k sqft9 Snowbird Ln, Elgin, SC 29045For SaleMLS ID #633714, Tammy Hyer. Consolidated MLS
- $310,0005 bd4 ba2.6k sqft125 Fallstaff Rd, Columbia, SC 29229For SaleMLS ID #634911, Jessica Matthews. Consolidated MLS
