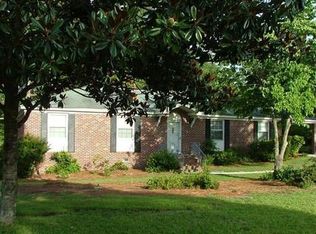
Welcome to 2533 Chatsworth Road in the established Windsor Lake Park community! This beautifully maintained all-brick ranch offers 1,900 square feet of comfortable single-level living with 3 bedrooms and 2 full baths. Inside, you'll find spacious living areas, including a welcoming great room with a cozy fireplace, a bright sunroom perfect for year-round enjoyment, and a functional kitchen designed for everyday living and entertaining. The attached two-car front-entry garage provides added convenience, while the nearly 0.39-acre lot offers plenty of space for outdoor gatherings, gardening, or simply relaxing. Ideally located in the Richland Two School District, this home is just minutes from I-20 and I-77, Fort Jackson, shopping, dining, parks, and downtown Columbia. Combining timeless brick construction, generous living space, and an unbeatable location, this move-in-ready home is one you won't want to miss! Disclaimer: CMLS has not reviewed and, therefore, does not endorse vendors who may appear in listings.
For sale
$269,000
2533 Chatsworth Rd, Columbia, SC 29223
3beds
1,900sqft
Single Family Residence
Built in 1966
0.39 Acres Lot
$266,800 Zestimate®
$142/sqft
$-- HOA
What's special
Cozy fireplaceTimeless brick constructionAll-brick ranchGenerous living spaceAttached two-car front-entry garageWelcoming great room
- 62 days
- 467
- 50
Zillow last checked:
Listing updated:
Listed by:
Dylon Donnahoo Ofc:803-832-2404,
Olivia Cooley Real Estate
Source: Consolidated MLS,MLS#: 639192
Facts & features
Interior
Bedrooms & bathrooms
- Bedrooms: 3
- Bathrooms: 2
- Full bathrooms: 2
- Main level bathrooms: 2
Rooms
- Room types: Sun Room
Primary bedroom
- Features: Bath-Private, Closet-Private
- Level: Main
Bedroom 2
- Features: Bath-Shared, Closet-Private
- Level: Main
Bedroom 3
- Features: Bath-Shared, Closet-Private
- Level: Main
Dining room
- Level: Main
Kitchen
- Level: Main
Living room
- Level: Main
Heating
- Central
Cooling
- Central Air
Appliances
- Laundry: Main Level
Features
- Basement: Crawl Space
- Number of fireplaces: 1
Interior area
- Total structure area: 1,900
- Total interior livable area: 1,900 sqft
Video & virtual tour
Property
Parking
- Total spaces: 4
- Parking features: Garage - Attached
- Attached garage spaces: 2
Features
- Stories: 1
Lot
- Size: 0.39 Acres
Details
- Parcel number: 169150104
Construction
Type & style
- Home type: SingleFamily
- Architectural style: Ranch
- Property subtype: Single Family Residence
Materials
- Brick-All Sides-AbvFound
Condition
- New construction: No
- Year built: 1966
Utilities & green energy
- Sewer: Public Sewer
- Water: Public
- Utilities for property: Electricity Connected
Community & HOA
Community
- Subdivision: WINDSOR LAKE PARK
HOA
- Has HOA: No
Location
- Region: Columbia
Financial & listing details
- Price per square foot: $142/sqft
- Tax assessed value: $126,500
- Annual tax amount: $1,405
- Date on market: 7/22/2026
- Listing agreement: Exclusive Right To Sell
- Road surface type: Paved
Estimated market value
$266,800
$253,000 - $280,000
$1,846/mo
Price history
| Date | Event | Price |
|---|---|---|
| 7/22/2026 | Listed for sale | $269,000+267.6%$142/sqft |
Source:  Consolidated MLS #639192 Report a problem Consolidated MLS #639192 Report a problem | ||
| 3/20/2015 | Sold | $73,185-8.6%$39/sqft |
Source: Agent Provided Report a problem | ||
| 2/5/2015 | Price change | $80,100+105.4%$42/sqft |
Source: RE/MAX Real Estate Services #368058 Report a problem | ||
| 1/15/2015 | Price change | $39,000-51.3%$21/sqft |
Source: HomeSearch.com Realty Services Inc #368058 Report a problem | ||
| 12/24/2014 | Listed for sale | $80,100-44.9%$42/sqft |
Source: RE/MAX Real Estate Services #368058 Report a problem | ||
| 9/7/2006 | Sold | $145,403$77/sqft |
Source: Public Record Report a problem | ||
Public tax history
| Year | Property taxes | Tax assessment |
|---|---|---|
| 2022 | $1,405 +0.1% | $5,060 |
| 2021 | $1,403 -1.3% | $5,060 |
| 2020 | $1,422 +1.8% | $5,060 |
| 2019 | $1,397 +11.6% | $5,060 +15% |
| 2018 | $1,251 | $4,400 |
| 2017 | $1,251 +1.8% | $4,400 +15.2% |
| 2016 | $1,229 +12.1% | $3,820 |
| 2015 | $1,097 +0.4% | $3,820 -96% |
| 2014 | $1,093 -66.7% | $95,400 +1567.8% |
| 2013 | $3,278 | $5,720 -14.6% |
| 2012 | -- | $6,700 |
| 2011 | -- | $6,700 |
| 2010 | -- | $6,700 |
| 2009 | -- | $6,700 +5.8% |
| 2008 | -- | $6,330 |
| 2007 | -- | $6,330 +50% |
| 2006 | -- | $4,220 |
| 2005 | -- | $4,220 +18.2% |
| 2004 | -- | $3,570 |
| 2003 | -- | $3,570 |
| 2002 | -- | $3,570 |
| 2000 | -- | $3,570 |
Find assessor info on the county website
Monthly payment
Est. payment
Payment breakdown
Explore the cost of this home by adjusting the details. Changes won't be saved.Climate risks
Neighborhood: Woodfield
Nearby schools
Schools provided by the listing agent
- Elementary: Conder
- Middle: Dent
- High: Richland Northeast
- District: Richland Two
Source: Consolidated MLS. This data may not be complete. We recommend contacting the local school district to confirm school assignments for this home.
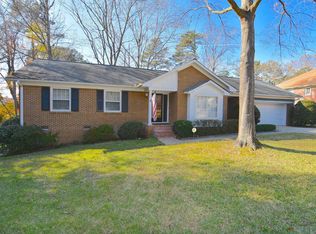
Similar homes
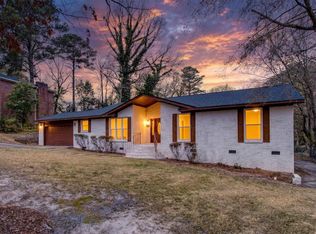
- $275,0003 bd3 ba2.6k sqft7905 Castleton Ln, Columbia, SC 29223For Sale
 MLS ID #640152, Staci Green. Consolidated MLS
 - $279,0003 bd2 ba2.1k sqft3025 Prestwick Cir, Columbia, SC 29223For Sale
 MLS ID #641532, Randal Longo. Consolidated MLS
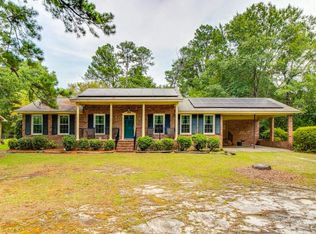
 - $289,0003 bd2 ba1.7k sqft208 Greenfield Rd, Columbia, SC 29223For Sale
 MLS ID #639605, Chris Seay. Consolidated MLS
 - $289,0003 bd3 ba1.8k sqft1213 Parliament Lake Dr, Columbia, SC 29223For Sale
 MLS ID #638027, Pholona Pease. Consolidated MLS
