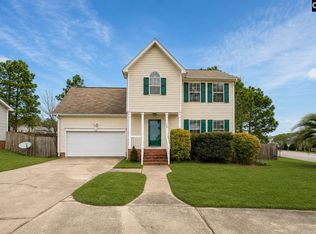
Discover 1100 Glendevon Circle, a charming partial-brick home. This 3-bedroom, 2-bathroom property offers a welcoming floor plan with an additional spacious FROG for flexible use. Inside, you’ll find hardwood floors, high ceilings, natural light, a gas-log fireplace, and built-in shelving. The kitchen features white cabinetry, laminate countertops, LVT flooring, a breakfast bar, and an eat-in space. The primary suite includes a walk-in closet, dual vanities, a garden tub, and a separate tiled shower. Outside, enjoy the covered deck and backyard. Schedule your showing today!Disclaimer: CMLS has not reviewed and, therefore, does not endorse vendors who may appear in listings. Disclaimer: CMLS has not reviewed and, therefore, does not endorse vendors who may appear in listings.
For sale
$260,000
1100 Glendevon Cir, Columbia, SC 29229
3beds
2,217sqft
Single Family Residence
Built in 1997
10,018 Square Feet Lot
$258,800 Zestimate®
$117/sqft
$35/mo HOA
What's special
Gas-log fireplaceCovered deckPartial-brick homeGarden tubBuilt-in shelvingLaminate countertopsBreakfast bar
- 32 days
- 1,550
- 182
Likely to sell faster than
Zillow last checked:
Listing updated:
Listed by:
Ashley Carter,
Coldwell Banker Realty
Source: Consolidated MLS,MLS#: 644913
Facts & features
Interior
Bedrooms & bathrooms
- Bedrooms: 3
- Bathrooms: 2
- Full bathrooms: 2
- Main level bathrooms: 2
Rooms
- Room types: FROG (No Closet)
Primary bedroom
- Features: Double Vanity, Separate Shower, Walk-In Closet(s), Ceiling Fan(s)
- Level: Main
Bedroom 2
- Features: Bath-Shared, Tub-Shower, Ceiling Fan(s), Closet-Private
- Level: Main
Bedroom 3
- Features: Bath-Shared, Tub-Shower, Ceiling Fan(s), Closet-Private
- Level: Main
Dining room
- Level: Main
Kitchen
- Features: Bar, Counter Tops-Formica, Cabinets-Painted
- Level: Main
Living room
- Features: Fireplace, Ceilings-High (over 9 Ft)
- Level: Main
Heating
- Central, Heat Pump 1st Lvl
Cooling
- Central Air, Heat Pump 1st Lvl
Appliances
- Included: Free-Standing Range, Dishwasher, Disposal, Gas Water Heater
- Laundry: Laundry Closet, Main Level
Features
- Flooring: Luxury Vinyl
- Basement: Crawl Space
- Number of fireplaces: 1
- Fireplace features: Gas Log-Natural
Interior area
- Total structure area: 2,217
- Total interior livable area: 2,217 sqft
Property
Parking
- Total spaces: 2
- Parking features: Garage - Attached
- Attached garage spaces: 2
Features
- Stories: 1.5
- Patio & porch: Deck
- Exterior features: Gutters - Partial
- Fencing: Privacy,Rear Only Wood
Lot
- Size: 10,018 Square Feet
Details
- Parcel number: 204090225
Construction
Type & style
- Home type: SingleFamily
- Architectural style: Traditional
- Property subtype: Single Family Residence
Materials
- Brick-Partial-AbvFound
Condition
- New construction: No
- Year built: 1997
Utilities & green energy
- Sewer: Public Sewer
- Water: Public
- Utilities for property: Electricity Connected
Community & HOA
Community
- Subdivision: HIGHLANDS
HOA
- Has HOA: Yes
- Services included: Common Area Maintenance, Playground, Tennis Courts, Green Areas
- HOA fee: $35 monthly
Location
- Region: Columbia
Financial & listing details
- Price per square foot: $117/sqft
- Tax assessed value: $148,300
- Annual tax amount: $1,563
- Date on market: 10/13/2026
- Listing agreement: Exclusive Right To Sell
- Road surface type: Paved
Estimated market value
$258,800
$246,000 - $272,000
$2,204/mo
Price history
| Date | Event | Price |
|---|---|---|
| 10/13/2026 | Listed for sale | $260,000-3.7%$117/sqft |
Source:  Consolidated MLS #644913 Report a problem | ||
| 5/13/2025 | Listing removed | $270,000$122/sqft |
Source: Consolidated MLS #603560 Report a problem | ||
| 3/7/2025 | Listed for sale | $270,000$122/sqft |
Source: Consolidated MLS #603560 Report a problem | ||
| 2/4/2025 | Listing removed | $270,000$122/sqft |
Source: Consolidated MLS #601176 Report a problem | ||
| 1/31/2025 | Listed for sale | $270,000+10.2%$122/sqft |
Source: Consolidated MLS #601176 Report a problem | ||
| 11/23/2024 | Listing removed | $2,300$1/sqft |
Source: Zillow Rentals Report a problem | ||
| 11/5/2024 | Listed for rent | $2,300$1/sqft |
Source: Zillow Rentals Report a problem | ||
| 5/7/2024 | Sold | $245,000$111/sqft |
Source: Public Record Report a problem | ||
| 3/25/2024 | Pending sale | $245,000$111/sqft |
Source: Consolidated MLS #576790 Report a problem | ||
| 3/10/2024 | Contingent | $245,000$111/sqft |
Source: Consolidated MLS #576790 Report a problem | ||
| 2/27/2024 | Price change | $245,000-2%$111/sqft |
Source: Consolidated MLS #576790 Report a problem | ||
| 2/10/2024 | Price change | $250,000-2%$113/sqft |
Source: Consolidated MLS #576790 Report a problem | ||
| 1/9/2024 | Listed for sale | $255,000+83.5%$115/sqft |
Source: Consolidated MLS #576790 Report a problem | ||
| 8/30/2013 | Sold | $139,000$63/sqft |
Source: Public Record Report a problem | ||
| 7/18/2013 | Pending sale | $139,000$63/sqft |
Source: Yip Premier Real Estate LLC #335743 Report a problem | ||
| 3/17/2013 | Listed for sale | $139,000$63/sqft |
Source: RE/MAX Real Estate Services #328380 Report a problem | ||
| 10/12/2012 | Listing removed | $139,000$63/sqft |
Source: Russell & Jeffcoat Real Estate #299047 Report a problem | ||
| 4/17/2012 | Price change | $139,000-4.1%$63/sqft |
Source: Russell & Jeffcoat Real Estate #299047 Report a problem | ||
| 2/29/2012 | Price change | $145,000-3.3%$65/sqft |
Source: Russell & Jeffcoat Real Estate #299047 Report a problem | ||
| 1/19/2012 | Listed for sale | $149,900$68/sqft |
Source: Russell & Jeffcoat Real Estate #299047 Report a problem | ||
| 12/10/2011 | Listing removed | $149,900$68/sqft |
Source: Russell & Jeffcoat Real Estate #299047 Report a problem | ||
| 10/13/2011 | Price change | $149,900-9.2%$68/sqft |
Source: Russell & Jeffcoat Realtors #299047 Report a problem | ||
| 6/11/2011 | Listed for sale | $165,000-2.9%$74/sqft |
Source: ACQUIRE REAL ESTATE, INC. #275860 Report a problem | ||
| 4/17/2010 | Price change | $169,900-2.9%$77/sqft |
Source: Wood Realty #261972 Report a problem | ||
| 2/25/2010 | Listed for sale | $174,900+4.1%$79/sqft |
Source: Wood Realty #261972 Report a problem | ||
| 6/28/2006 | Sold | $168,000+13.5%$76/sqft |
Source: Public Record Report a problem | ||
| 3/19/2001 | Sold | $148,000+1%$67/sqft |
Source: Public Record Report a problem | ||
| 12/8/1998 | Sold | $146,500$66/sqft |
Source: Public Record Report a problem | ||
Public tax history
| Year | Property taxes | Tax assessment |
|---|---|---|
| 2022 | $1,563 -0.1% | $5,930 |
| 2021 | $1,565 -1.4% | $5,930 |
| 2020 | $1,587 +1.5% | $5,930 |
| 2019 | $1,564 +5.5% | $5,930 +6.7% |
| 2018 | $1,482 | $5,560 |
| 2017 | $1,482 +1.9% | $5,560 |
| 2016 | $1,454 +0.4% | $5,560 |
| 2015 | $1,449 -0.4% | $5,560 -96% |
| 2014 | $1,455 +0.2% | $139,000 +2400% |
| 2013 | $1,452 | $5,560 -16.8% |
| 2012 | -- | $6,680 |
| 2011 | -- | $6,680 |
| 2010 | -- | $6,680 |
| 2009 | -- | $6,680 +15.2% |
| 2008 | -- | $5,800 |
| 2007 | -- | $5,800 |
| 2006 | -- | $5,800 |
| 2005 | -- | $5,800 +7.4% |
| 2004 | -- | $5,400 |
| 2003 | -- | $5,400 -33.3% |
| 2002 | -- | $8,100 +50% |
| 2000 | -- | $5,400 |
Find assessor info on the county website
Monthly payment
Est. payment
Payment breakdown
Explore the cost of this home by adjusting the details. Changes won't be saved.Climate risks
Neighborhood: 29229
Nearby schools
Schools provided by the listing agent
- Elementary: Rice Creek
- Middle: Blythewood
- High: Ridge View
- District: Richland Two
Source: Consolidated MLS. This data may not be complete. We recommend contacting the local school district to confirm school assignments for this home.
Similar homes
- $235,0003 bd2 ba1.8k sqft517 Timber Crest Dr, Columbia, SC 29229For Sale
 MLS ID #643612, Celia Means. Consolidated MLS
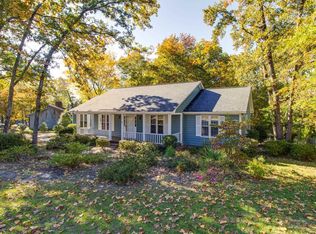
- $232,5003 bd3 ba1.7k sqft100 Kendrick Rd, Columbia, SC 29229For Sale
 MLS ID #636910, Brittany Whitmire. Consolidated MLS
- $249,9003 bd2 ba1.7k sqft10 Woodlands Ridge Ln, Columbia, SC 29229For Sale
 MLS ID #645928, Jamie Williams. Consolidated MLS
- $235,0003 bd2 ba1.8k sqft217 S Shields Rd, Columbia, SC 29223For Sale
 MLS ID #646715, Edward Chappell. Consolidated MLS
