Welcome to 909 Murchison Drive! This spacious 3-bedroom, 2.5-bath home offers over 2,300 square feet of comfortable living space in a convenient Columbia location. The open floor plan features soaring ceilings, multiple living areas, and beautiful hardwood-style flooring throughout much of the home. The kitchen is equipped with ample cabinet space, updated countertops, and a functional layout overlooking the main living area with a cozy fireplace.The oversized primary suite features a beautifully updated private bath, while the additional bedrooms provide generous space for family, guests, or a home office. Enjoy outdoor living in the large, fully fenced backyard complete with a covered patio and plenty of room for entertaining, pets, or play. Additional features include a two-car garage, solar panels for energy efficiency, and a desirable location close to shopping, dining, schools, and major interstates. Don't miss this opportunity to own a well-maintained home with space, functionality, and value! Disclaimer: CMLS has not reviewed and, therefore, does not endorse vendors who may appear in listings.
For sale
$245,900
909 Murchison Dr, Columbia, SC 29229
3beds
2,051sqft
Single Family Residence
Built in 2007
6,969 Square Feet Lot
$245,700 Zestimate®
$120/sqft
$15/mo HOA
What's special
Cozy fireplaceTwo-car garageUpdated countertopsLarge fully fenced backyardOpen floor planBeautifully updated private bathCovered patio
- 132 days
- 177
- 20
Zillow last checked:
Listing updated:
Listed by:
Jamell Casteal,
Keller Williams Preferred
Source: Consolidated MLS,MLS#: 635672
Facts & features
Interior
Bedrooms & bathrooms
- Bedrooms: 3
- Bathrooms: 3
- Full bathrooms: 2
- 1/2 bathrooms: 1
- Partial bathrooms: 1
- Main level bathrooms: 1
Primary bedroom
- Level: Second
Heating
- Central
Cooling
- Central Air
Features
- Has basement: No
- Number of fireplaces: 1
Interior area
- Total structure area: 2,051
- Total interior livable area: 2,051 sqft
Property
Parking
- Total spaces: 2
- Parking features: Garage - Attached
- Attached garage spaces: 2
Features
- Levels: Bi-level
- Stories: 2
Lot
- Size: 6,969 Square Feet
Details
- Parcel number: 176110812
Construction
Type & style
- Home type: SingleFamily
- Property subtype: Single Family Residence
Materials
- Vinyl
- Foundation: Slab
Condition
- New construction: No
- Year built: 2007
Utilities & green energy
- Sewer: Public Sewer
- Water: Public
Community & HOA
Community
- Subdivision: BROOKHAVEN
HOA
- Has HOA: Yes
- HOA fee: $175 annually
Location
- Region: Columbia
Financial & listing details
- Price per square foot: $120/sqft
- Tax assessed value: $166,500
- Annual tax amount: $5,854
- Date on market: 6/4/2026
- Listing agreement: Exclusive Right To Sell
- Road surface type: Paved
Estimated market value
$245,700
$233,000 - $258,000
$2,041/mo
Price history
| Date | Event | Price |
|---|---|---|
| 7/13/2026 | Price change | $245,900-1.6%$120/sqft |
Source:  Consolidated MLS #635672 Report a problem Consolidated MLS #635672 Report a problem | ||
| 6/16/2026 | Price change | $249,900-2%$122/sqft |
Source: Consolidated MLS #635672 Report a problem | ||
| 6/4/2026 | Listed for sale | $255,000+53.2%$124/sqft |
Source: Consolidated MLS #635672 Report a problem | ||
| 3/10/2021 | Sold | $166,500+0.9%$81/sqft |
Source: Public Record Report a problem | ||
| 12/2/2020 | Listing removed | $165,000$80/sqft |
Source: Excel Real Estate LLC #503489 Report a problem | ||
| 11/9/2020 | Price change | $165,000-4.6%$80/sqft |
Source: Excel Real Estate LLC #503489 Report a problem | ||
| 10/1/2020 | Listed for sale | $172,900+22.6%$84/sqft |
Source: Excel Real Estate LLC #503489 Report a problem | ||
| 11/26/2007 | Sold | $141,055$69/sqft |
Source: Public Record Report a problem | ||
Public tax history
| Year | Property taxes | Tax assessment |
|---|---|---|
| 2022 | $5,854 +297.4% | $9,990 +82% |
| 2021 | $1,473 -1.4% | $5,490 |
| 2020 | $1,494 +1.6% | $5,490 |
| 2019 | $1,470 +12.4% | $5,490 +15.1% |
| 2018 | $1,307 | $4,770 |
| 2017 | $1,307 +1.9% | $4,770 |
| 2016 | $1,283 +0.3% | $4,770 |
| 2015 | $1,279 -0.4% | $4,770 -96% |
| 2014 | $1,283 +0.2% | $119,300 +2401% |
| 2013 | $1,281 | $4,770 -15.7% |
| 2012 | -- | $5,660 |
| 2011 | -- | $5,660 |
| 2010 | -- | $5,660 |
| 2009 | -- | $5,660 +0.4% |
| 2008 | -- | $5,640 +14000% |
| 2007 | -- | $40 |
Find assessor info on the county website
Monthly payment
Est. payment
Payment breakdown
Explore the cost of this home by adjusting the details. Changes won't be saved.Climate risks
Neighborhood: 29229
Nearby schools
Schools provided by the listing agent
- Elementary: Sandlapper
- Middle: Longleaf
- High: Blythewood
- District: Richland Two
Source: Consolidated MLS. This data may not be complete. We recommend contacting the local school district to confirm school assignments for this home.
Similar homes
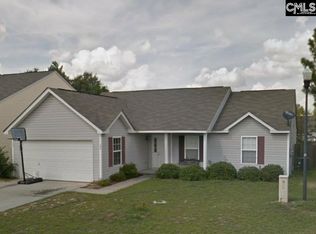
- $266,9004 bd3 ba1.9k sqft2240 Wilkinson Dr, Columbia, SC 29229For Sale
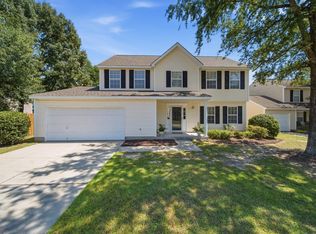 MLS ID #641887, Jim Herndon. Consolidated MLS
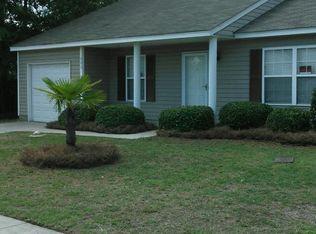
 - $239,0004 bd2 ba1.7k sqft2081 Wilkinson Dr, Columbia, SC 29229For Sale
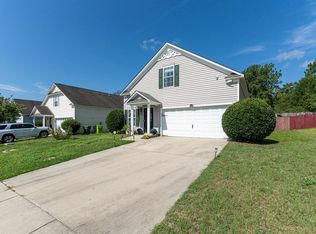 MLS ID #644406, Tabitha Hair. Consolidated MLS
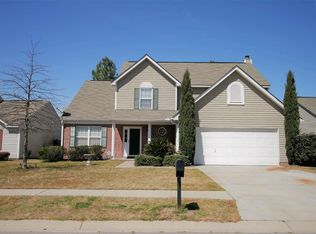
 - $233,9004 bd3 ba1.8k sqft2045 Wilkinson Dr, Columbia, SC 29229For Sale
 MLS ID #642802, Rashida Beach. Consolidated MLS
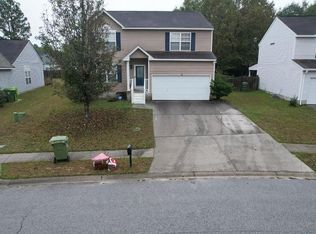
 - $275,0004 bd3 ba2.1k sqft554 Wilkinson Ln, Columbia, SC 29229For Sale
 MLS ID #640495, Nina Stark. Consolidated MLS
 - $265,0004 bd3 ba2.1k sqft245 Fox Grove Circle, Columbia, SC 29229For Sale
 MLS ID #98253647, Alexis Jean, Realty One Group Visionaries. Hive MLS
