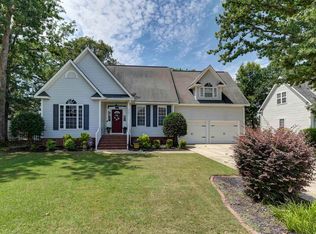
More space, more flexibility, and no HOA! 120 Ruth Ellen Ct. brings together 1.29 acres, 2,368 square feet of living space, and a separate garage/workshop. This 3-bedroom, 2.5-bath home gives you the kind of space that’s useful both inside and out. Inside, you’ll find the primary bedroom on the main floor along with an oversized family room and entertaining area with plenty of room for movie nights, game days, larger gatherings, or simply having a family room where everyone can spread out. Outside, the fenced backyard gives pets and kids room to enjoy the 1+ acre property. The separate garage/workshop is another feature that opens up plenty of possibilities: vehicle storage, lawn equipment, tools, hobbies, a home workshop, or those projects that need a dedicated space of their own. With a main-floor primary bedroom, oversized family room, acreage, fenced backyard, separate garage/workshop, and no HOA, 120 Ruth Ellen Ct. offers space you can use and the flexibility to make it work for the way you live. Disclaimer: CMLS has not reviewed and, therefore, does not endorse vendors who may appear in listings.
For sale
$329,900
120 Ruth Ellen Ct, Blythewood, SC 29016
3beds
2,368sqft
Single Family Residence
Built in 2003
1.3 Acres Lot
$325,900 Zestimate®
$139/sqft
$-- HOA
What's special
Fenced backyard
- 14 days
- 479
- 36
Zillow last checked:
Listing updated:
Listed by:
Renard Perry,
Yip Premier Real Estate LLC
Source: Consolidated MLS,MLS#: 642850
Facts & features
Interior
Bedrooms & bathrooms
- Bedrooms: 3
- Bathrooms: 3
- Full bathrooms: 2
- 1/2 bathrooms: 1
- Partial bathrooms: 1
- Main level bathrooms: 2
Primary bedroom
- Features: Double Vanity, Bath-Private, Walk-In Closet(s), Tub-Shower, Ceiling Fan(s), Closet-Private, Separate Water Closet
- Level: Main
Bedroom 2
- Features: Bath-Shared, Tub-Shower, Ceiling Fan(s), Closet-Private
- Level: Second
Bedroom 3
- Features: Bath-Shared, Tub-Shower, Ceiling Fan(s), Closet-Private
- Level: Second
Dining room
- Features: Floors-Hardwood
- Level: Main
Great room
- Level: Main
Kitchen
- Features: Floors-Hardwood, Pantry, Granite Counters, Backsplash-Tiled, Cabinets-Painted
- Level: Main
Living room
- Features: Floors-Hardwood, Ceiling Fan
- Level: Main
Heating
- Central
Cooling
- Central Air
Appliances
- Included: Free-Standing Range
- Laundry: Laundry Closet, Main Level
Features
- Flooring: Hardwood, Carpet, Vinyl
- Basement: Crawl Space
- Has fireplace: No
Interior area
- Total structure area: 2,368
- Total interior livable area: 2,368 sqft
Video & virtual tour
Property
Parking
- Parking features: No Garage
Features
- Stories: 2
- Fencing: Rear Only-Chain Link
Lot
- Size: 1.3 Acres
Details
- Additional structures: Workshop
- Parcel number: 206001005
Construction
Type & style
- Home type: SingleFamily
- Architectural style: Traditional
- Property subtype: Single Family Residence
Materials
- Wood Fiber-Masonite
Condition
- New construction: No
- Year built: 2003
Utilities & green energy
- Sewer: Septic Tank
- Water: Well
- Utilities for property: Electricity Connected
Community & HOA
Community
- Subdivision: NONE
HOA
- Has HOA: No
Location
- Region: Blythewood
Financial & listing details
- Price per square foot: $139/sqft
- Tax assessed value: $183,800
- Annual tax amount: $1,444
- Date on market: 9/11/2026
- Listing agreement: Exclusive Right To Sell
- Road surface type: Dirt
Estimated market value
$325,900
$310,000 - $342,000
$2,337/mo
Price history
| Date | Event | Price |
|---|---|---|
| 9/11/2026 | Listed for sale | $329,900$139/sqft |
Source:  Consolidated MLS #642850 Report a problem Consolidated MLS #642850 Report a problem | ||
Public tax history
| Year | Property taxes | Tax assessment |
|---|---|---|
| 2022 | $1,444 +0% | $7,350 |
| 2021 | $1,444 -1.4% | $7,350 |
| 2020 | $1,464 +1.7% | $7,350 |
| 2019 | $1,439 +9% | $7,350 +7.6% |
| 2018 | $1,320 | $6,830 |
| 2017 | $1,320 +1.9% | $6,830 |
| 2016 | $1,296 +0.3% | $6,830 |
| 2015 | $1,292 -0.4% | $6,830 -96% |
| 2014 | $1,296 +0.2% | $170,700 +2399.3% |
| 2013 | $1,294 | $6,830 -5.4% |
| 2012 | -- | $7,220 |
| 2011 | -- | $7,220 |
| 2010 | -- | $7,220 |
| 2009 | -- | $7,220 +4% |
| 2008 | -- | $6,940 |
| 2007 | -- | $6,940 +40.5% |
| 2006 | -- | $4,940 |
| 2005 | -- | $4,940 +2500% |
| 2004 | -- | $190 |
| 2003 | -- | $190 |
| 2002 | -- | $190 |
| 2000 | -- | $190 |
Find assessor info on the county website
Monthly payment
Est. payment
Payment breakdown
Explore the cost of this home by adjusting the details. Changes won't be saved.Climate risks
Neighborhood: 29016
Nearby schools
Schools provided by the listing agent
- Elementary: Langford
- Middle: Blythewood
- High: Blythewood
- District: Richland Two
Source: Consolidated MLS. This data may not be complete. We recommend contacting the local school district to confirm school assignments for this home.
Similar homes
- $398,0004 bd3 ba3.1k sqft12 Dennis Ln, Blythewood, SC 29016For Sale
 MLS ID #643601, Cameron Vogt. Consolidated MLS
 - $340,0004 bd4 ba2.4k sqft301 Plantation Pkwy, Blythewood, SC 29016For Sale
 MLS ID #640750, Graeme Moore. Consolidated MLS
 - $309,9003 bd2 ba2.1k sqft132 Mason Ridge Cir, Columbia, SC 29229For Sale
 MLS ID #642351, Natasha Byrd. Consolidated MLS
 - $225,0003 bd2 ba1.2k sqft100 Wollgast Ct, Blythewood, SC 29016For Sale
 MLS ID #642421, Shannon McNulty. Consolidated MLS
