First time ever offered for sale! Set on a beautifully maintained 1-acre lot with no HOA, this one-owner home provides privacy, flexible living space, and extensive updates in growing Blythewood. The adjoining lot at 1540 Fulmer Road may also be purchased with the home at a bundled price, creating an opportunity for additional acreage, added privacy, or future possibilities. The main level features two bedrooms, including a spacious fifth bedroom currently staged as a bedroom that could also serve as a gathering room, great room, recreation space, or guest retreat. A full bath, dedicated office space, and the potential to add a kitchenette provide even more flexibility. Upstairs, the main kitchen is joined by three additional bedrooms and a loft/flex space ideal for a playroom, media area, second office, or reading nook. Thoughtfully upgraded and exceptionally maintained, the home boasts many major improvements already completed, including new windows, a new roof, underground power, a new electrical panel, whole-house replumbing, recent appliances, fresh interior paint, and granite countertops in the kitchen and baths. Additional features include beautiful site-finished hardwood floors, a laundry chute, workshop area in the garage, front and rear irrigation, and aluminum-wrapped exterior trim for easier maintenance. The outdoor spaces are just as inviting, with a screened porch, deck, patio, and mature gardens that create a peaceful setting for enjoying country-style living. Conveniently located near shopping, dining, schools, and interstate access, this is a rare opportunity to own an updated acreage property with flexible space and the option to purchase the adjoining lot in one of the Midlands’ fastest-growing areas. Disclaimer: CMLS has not reviewed and, therefore, does not endorse vendors who may appear in listings.
For sale
Price cut: $20K (9/1)
$410,000
1538 Fulmer Rd, Blythewood, SC 29016
5beds
2,668sqft
Single Family Residence
Built in 1993
1 Acres Lot
$408,100 Zestimate®
$154/sqft
$-- HOA
What's special
New roofMain kitchenBeautiful site-finished hardwood floorsFresh interior paintNew windowsWhole-house replumbingRecent appliances
- 116 days
- 727
- 38
Zillow last checked:
Listing updated:
Listed by:
Karen Yip,
Yip Premier Real Estate LLC
Source: Consolidated MLS,MLS#: 635248
Facts & features
Interior
Bedrooms & bathrooms
- Bedrooms: 5
- Bathrooms: 3
- Full bathrooms: 3
- Main level bathrooms: 1
Rooms
- Room types: Office, Loft
Primary bedroom
- Features: Double Vanity, Bath-Private, Tub-Shower, Ceiling Fan(s), Closet-Private, Floors-Hardwood, Separate Water Closet
- Level: Second
Bedroom 2
- Features: Bath-Shared, Ceiling Fan(s), Closet-Private, Recessed Lighting
- Level: Main
Bedroom 3
- Features: Bath-Shared, Ceiling Fan(s), Closet-Private
- Level: Main
Bedroom 4
- Features: Bath-Shared, Tub-Shower, Ceiling Fan(s), Closet-Private, Floors-Hardwood
- Level: Second
Bedroom 5
- Features: Bath-Shared, Tub-Shower, Ceiling Fan(s), Closet-Private, Floors-Hardwood
- Level: Second
Dining room
- Features: Area, Floors-Hardwood
- Level: Second
Great room
- Level: Second
Kitchen
- Features: Bar, Floors-Hardwood, Granite Counters, Backsplash-Tiled, Cabinets-Painted
- Level: Second
Heating
- Central
Cooling
- Central Air
Appliances
- Included: Smooth Surface, Dishwasher, Microwave Above Stove
- Laundry: Heated Space, Main Level
Features
- Ceiling Fan(s)
- Flooring: Hardwood, Carpet
- Has basement: No
- Attic: Storage
- Number of fireplaces: 1
- Fireplace features: Gas Log-Natural
Interior area
- Total structure area: 2,668
- Total interior livable area: 2,668 sqft
Video & virtual tour
Property
Parking
- Total spaces: 2
- Parking features: Garage Door Opener
- Attached garage spaces: 2
Features
- Stories: 2.5
- Patio & porch: Deck
Lot
- Size: 1 Acres
Details
- Parcel number: 124000308
Construction
Type & style
- Home type: SingleFamily
- Architectural style: Traditional
- Property subtype: Single Family Residence
Materials
- Brick-All Sides-AbvFound
- Foundation: Slab
Condition
- New construction: No
- Year built: 1993
Utilities & green energy
- Sewer: Septic Tank
- Water: Well
- Utilities for property: Electricity Connected
Community & HOA
Community
- Security: Security System Owned, Smoke Detector(s)
- Subdivision: NONE
HOA
- Has HOA: No
Location
- Region: Blythewood
Financial & listing details
- Price per square foot: $154/sqft
- Tax assessed value: $208,600
- Annual tax amount: $2,055
- Date on market: 5/29/2026
- Listing agreement: Exclusive Right To Sell
- Road surface type: Paved
Estimated market value
$408,100
$388,000 - $429,000
$2,879/mo
Price history
| Date | Event | Price |
|---|---|---|
| 9/1/2026 | Price change | $410,000-4.7%$154/sqft |
Source:  Consolidated MLS #635248 Report a problem Consolidated MLS #635248 Report a problem | ||
| 7/31/2026 | Price change | $430,000-2.3%$161/sqft |
Source: Consolidated MLS #635248 Report a problem | ||
| 6/25/2026 | Price change | $440,000-2.2%$165/sqft |
Source: Consolidated MLS #635248 Report a problem | ||
| 5/29/2026 | Listed for sale | $450,000+3091.5%$169/sqft |
Source: Consolidated MLS #635248 Report a problem | ||
| 7/13/1992 | Sold | $14,100$5/sqft |
Source: Agent Provided Report a problem | ||
Public tax history
| Year | Property taxes | Tax assessment |
|---|---|---|
| 2022 | $2,055 -0.7% | $8,340 |
| 2021 | $2,070 -1.5% | $8,340 |
| 2020 | $2,101 +0.8% | $8,340 |
| 2019 | $2,083 +1.1% | $8,340 +2.1% |
| 2018 | $2,061 | $8,170 |
| 2017 | $2,061 +2% | $8,170 |
| 2016 | $2,020 +0.4% | $8,170 |
| 2015 | $2,013 -0.4% | $8,170 -96% |
| 2014 | $2,021 +0.2% | $204,200 +2399.4% |
| 2013 | $2,017 | $8,170 -0.4% |
| 2012 | -- | $8,200 |
| 2011 | -- | $8,200 |
| 2010 | -- | $8,200 |
| 2009 | -- | $8,200 +15% |
| 2008 | -- | $7,130 |
| 2007 | -- | $7,130 |
| 2006 | -- | $7,130 |
| 2005 | -- | $7,130 +54.3% |
| 2004 | -- | $4,620 |
| 2003 | -- | $4,620 |
| 2002 | -- | $4,620 |
| 2000 | -- | $4,620 |
Find assessor info on the county website
Monthly payment
Est. payment
Payment breakdown
Explore the cost of this home by adjusting the details. Changes won't be saved.Climate risks
Neighborhood: 29016
Nearby schools
Schools provided by the listing agent
- Elementary: Bethel-Hanberry
- Middle: Muller Road
- High: Westwood
- District: Richland Two
Source: Consolidated MLS. This data may not be complete. We recommend contacting the local school district to confirm school assignments for this home.

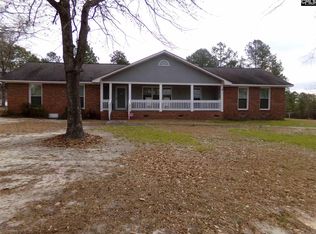
Similar homes
- $399,9993 bd2 ba2.1k sqft204 Ashley Oaks Dr, Blythewood, SC 29016For Sale
 MLS ID #637899, LaCretia Hemphill. Consolidated MLS
 - $375,0003 bd3 ba2.5k sqft312 Columbia Club Dr E, Blythewood, SC 29016For Sale
 MLS ID #638343, Patti Smith. Consolidated MLS
 - $589,0004 bd3 ba3.3k sqft113 Ashley Ridge Rd, Blythewood, SC 29016For Sale
 MLS ID #636145, Andrew Diegel. Consolidated MLS
 - $549,9004 bd3 ba2.7k sqft4 Holly Forest Ct, Blythewood, SC 29016For Sale
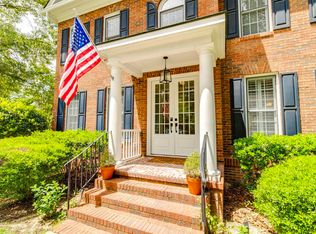 MLS ID #643454, Leona Sister. Consolidated MLS
