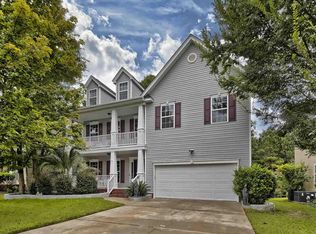
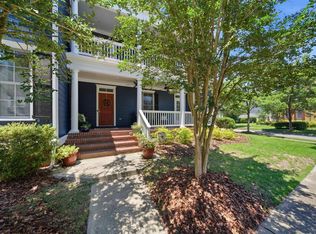
**Brand-New Roof + Greenbelt Setting in Lake Carolina!** Finished with premium architectural shingles and backed by a lifetime transferable warranty, the new roof offers peace of mind and long-term value for the next owner. This beautifully maintained three-level Craftsman-style home is ideally situated in the highly desirable Lake Carolina community, backing to a peaceful greenbelt with no rear neighbors. An inviting front sitting porch welcomes you into a home filled with warmth, natural light, and pride of ownership. The main level offers a formal dining room, charming living room with double-sided gas fireplace, and a beautiful sunroom overlooking the private, tree-lined setting. The sunroom opens to the back porch and patio, creating an easy connection for indoor-outdoor living. The well-appointed kitchen features abundant cabinetry and generous counter space. Upstairs, the spacious primary suite includes a garden tub, separate shower, and large walk-in closet. Three additional bedrooms and a full bath provide plenty of space for family or guests. The third level offers exceptional flexibility for a media room, bonus room, home office, or guest retreat. Outside, enjoy lush, meticulously maintained landscaping and the privacy of protected green space directly behind the home. Lake Carolina offers a lifestyle centered around its 200-acre lake, scenic trails, sidewalks, green spaces, and community amenities. Lovingly maintained by its original owners, this home combines Craftsman charm, versatile living space, a beautiful natural setting, and the added value of a brand-new roof. Disclaimer: CMLS has not reviewed and, therefore, does not endorse vendors who may appear in listings.
For sale
$419,000
201 Berkeley Ridge Dr, Columbia, SC 29229
6beds
3,830sqft
Single Family Residence
Built in 2007
7,840 Square Feet Lot
$-- Zestimate®
$109/sqft
$70/mo HOA
What's special
Inviting front sitting porchCharming backyard patioFormal dining room
- 13 days
- 376
- 40
Zillow last checked:
Listing updated:
Listed by:
Constance Peacon,
Coldwell Banker Realty
Source: Consolidated MLS,MLS#: 630605
Facts & features
Interior
Bedrooms & bathrooms
- Bedrooms: 6
- Bathrooms: 4
- Full bathrooms: 3
- 1/2 bathrooms: 1
- Partial bathrooms: 1
- Main level bathrooms: 1
Rooms
- Room types: Bonus Room, Sun Room, In Law Suite, Office
Primary bedroom
- Features: Double Vanity, Tub-Garden, Bath-Private, Separate Shower, Walk-In Closet(s)
- Level: Second
Bedroom 2
- Level: Second
Bedroom 3
- Level: Second
Bedroom 4
- Level: Second
Bedroom 5
- Level: Third
Dining room
- Level: Main
Kitchen
- Features: Cabinets-Natural, Floors-Hardwood, Kitchen Island, Counter Tops - Other, Backsplash-Tiled
- Level: Main
Living room
- Features: Fireplace
- Level: Main
Heating
- Central, Gas 1st Lvl, Heat Pump 2nd Lvl, Multiple Units
Cooling
- Central Air, Multi Units
Appliances
- Included: Smooth Surface, Dishwasher, Disposal, Microwave Above Stove, Electric Water Heater
- Laundry: Main Level
Features
- Flooring: Carpet, Hardwood
- Has basement: No
- Number of fireplaces: 1
- Fireplace features: Gas Log-Natural
Interior area
- Total structure area: 3,830
- Total interior livable area: 3,830 sqft
Video & virtual tour
Property
Parking
- Total spaces: 2
- Parking features: Garage - Attached
- Attached garage spaces: 2
Features
- Stories: 3.5
- Fencing: Rear Only Wood
Lot
- Size: 7,840 Square Feet
- Dimensions: 7841
Details
- Parcel number: 233090711
Construction
Type & style
- Home type: SingleFamily
- Architectural style: Country,Craftsman
- Property subtype: Single Family Residence
Materials
- Vinyl
- Foundation: Slab
Condition
- New construction: No
- Year built: 2007
Utilities & green energy
- Sewer: Public Sewer
- Water: Public
Community & HOA
Community
- Security: Smoke Detector(s)
- Subdivision: LAKE CAROLINA - BERKELEY HALL
HOA
- Has HOA: Yes
- HOA fee: $840 annually
Location
- Region: Columbia
Financial & listing details
- Price per square foot: $109/sqft
- Tax assessed value: $274,900
- Annual tax amount: $324
- Date on market: 4/2/2026
- Listing agreement: Exclusive Right To Sell
- Road surface type: Paved
Estimated market value
Not available
Estimated sales range
Not available
Not available
Price history
| Date | Event | Price |
|---|---|---|
| 9/8/2026 | Listed for sale | $419,000$109/sqft |
Source:  Consolidated MLS #630605 Report a problem Consolidated MLS #630605 Report a problem | ||
| 8/6/2026 | Listing removed | $419,000$109/sqft |
Source: Consolidated MLS #630605 Report a problem | ||
| 6/23/2026 | Price change | $419,000-1.9%$109/sqft |
Source: Consolidated MLS #630605 Report a problem | ||
| 5/6/2026 | Price change | $426,900-0.7%$111/sqft |
Source: Consolidated MLS #630605 Report a problem | ||
| 4/13/2026 | Pending sale | $430,000$112/sqft |
Source: Consolidated MLS #630605 Report a problem | ||
| 4/2/2026 | Listed for sale | $430,000+60.5%$112/sqft |
Source: Consolidated MLS #630605 Report a problem | ||
| 5/31/2007 | Sold | $267,949$70/sqft |
Source: Public Record Report a problem | ||
Public tax history
| Year | Property taxes | Tax assessment |
|---|---|---|
| 2022 | $351 +8.4% | -- |
| 2021 | $324 | -- |
| 2020 | $324 +13% | -- |
| 2019 | $286 +15% | -- |
| 2018 | $249 | -- |
| 2017 | $249 | -- |
| 2016 | $249 | -- |
| 2015 | $249 | -- |
| 2014 | $249 | -- |
| 2013 | $249 | -- |
| 2012 | -- | $11,940 |
| 2011 | -- | $11,940 |
| 2010 | -- | $11,940 |
| 2009 | -- | $11,940 +11.4% |
| 2008 | -- | $10,720 +644.4% |
| 2007 | -- | $1,440 +1700% |
| 2006 | -- | $80 |
Find assessor info on the county website
Monthly payment
Est. payment
Payment breakdown
Explore the cost of this home by adjusting the details. Changes won't be saved.Climate risks
Neighborhood: 29229
Nearby schools
Schools provided by the listing agent
- Elementary: Lake Carolina
- Middle: Kelly Mill
- High: Blythewood
- District: Richland Two
Source: Consolidated MLS. This data may not be complete. We recommend contacting the local school district to confirm school assignments for this home.
- $213,4004 bd2 ba2.8k sqft197 Berkeley Ridge Dr, Columbia, SC 29229Off Market
- $324,2004 bd2 ba2.5k sqft205 Berkeley Ridge Dr, Columbia, SC 29229Off Market
- $275,5003 bd2 ba2k sqft193 Berkeley Ridge Dr, Columbia, SC 29229Off Market
- $355,3004 bd3 ba2.9k sqft209 Berkeley Ridge Dr, Columbia, SC 29229Off Market
Similar homes
- $445,0004 bd5 ba3.3k sqft133 Van Der Horst Dr, Columbia, SC 29229For Sale
 MLS ID #642896, Patti Smith. Consolidated MLS
 - $389,9003 bd3 ba2.8k sqft908 Knowles Loop, Columbia, SC 29229For Sale
 MLS ID #634053, Rachel Cooper. Consolidated MLS
 - $390,0005 bd3 ba3.2k sqft199 Frasier Fir Ln, Columbia, SC 29229For Sale
 MLS ID #640487, Desiree Merriweather. Consolidated MLS
 - $345,0005 bd3 ba3.3k sqft285 Baccharis Dr, Columbia, SC 29229For Sale
 MLS ID #642156, Braden Greer. Consolidated MLS
