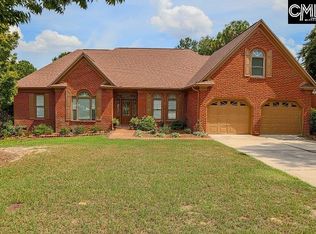
$10,000 Price Drop!! Welcome to your NextHome, 3 Stablegate! This beautifully refreshed, 1.5-story brick home in Columbia offers 2,562 square feet of highly functional living space. At the heart of the home is the stunning, updated kitchen with Dekton countertops, new applicances, and a picturesque view of the neighborhood pond. The smart layout features 3 bedrooms, 2.5 bathrooms, and a spacious finished room over the garage (FROG) that serves perfectly as a bonus room, home office, or guest space. Enjoy fresh interior paint, brand-new LVP flooring in the main living areas, and new bedroom carpets. Host unforgettable gatherings in the elegant formal dining room. Unwind on the back deck overlooking your 0.31-acre yard, or take in the serene pond views from the living room and primary suite. Complete with an attached two-car garage, with a recently installed 50 Amp circuit for EV Charger capability. This move-in-ready gem blends modern updates with classic comfort. You can also enjoy the walking path around the pond to get some enjoyable excercise as well as enjoy 2 community pools, pickleball courts and scenic walking trails (including one directly behind the house). Disclaimer: CMLS has not reviewed and, therefore, does not endorse vendors who may appear in listings.
For sale
Price cut: $10K (9/12)
$365,000
3 Stablegate, Columbia, SC 29229
3beds
2,562sqft
Single Family Residence
Built in 1990
0.3 Acres Lot
$362,200 Zestimate®
$142/sqft
$47/mo HOA
What's special
New bedroom carpetsDekton countertopsFresh interior paintStunning updated kitchenAttached two-car garageElegant formal dining room
- 50 days
- 662
- 52
Likely to sell faster than
Zillow last checked:
Listing updated:
Listed by:
Joe Davis,
NextHome Specialists
Source: Consolidated MLS,MLS#: 640146
Facts & features
Interior
Bedrooms & bathrooms
- Bedrooms: 3
- Bathrooms: 3
- Full bathrooms: 2
- 1/2 bathrooms: 1
- Partial bathrooms: 1
- Main level bathrooms: 3
Primary bedroom
- Level: Main
Bedroom 2
- Level: Main
Bedroom 3
- Level: Main
Heating
- Central
Cooling
- Central Air
Features
- Basement: Crawl Space
- Number of fireplaces: 1
Interior area
- Total structure area: 2,562
- Total interior livable area: 2,562 sqft
Property
Parking
- Total spaces: 2
- Parking features: Garage - Attached
- Attached garage spaces: 2
Lot
- Size: 0.3 Acres
Details
- Parcel number: 231090401
Construction
Type & style
- Home type: SingleFamily
- Architectural style: Traditional
- Property subtype: Single Family Residence
Materials
- Brick-All Sides-AbvFound
Condition
- New construction: No
- Year built: 1990
Utilities & green energy
- Sewer: Public Sewer
- Water: Public
Community & HOA
Community
- Subdivision: THE SUMMIT - PEPPER KNOLL
HOA
- Has HOA: Yes
- HOA fee: $560 annually
Location
- Region: Columbia
Financial & listing details
- Price per square foot: $142/sqft
- Tax assessed value: $192,900
- Annual tax amount: $1,566
- Date on market: 8/5/2026
- Listing agreement: Exclusive Right To Sell
- Road surface type: Paved
Estimated market value
$362,200
$344,000 - $380,000
$2,264/mo
Price history
| Date | Event | Price |
|---|---|---|
| 9/12/2026 | Price change | $365,000-2.7%$142/sqft |
Source:  Consolidated MLS #640146 Report a problem Consolidated MLS #640146 Report a problem | ||
| 8/5/2026 | Listed for sale | $375,000+12.8%$146/sqft |
Source: Consolidated MLS #640146 Report a problem | ||
| 2/28/2025 | Sold | $332,500-4.7%$130/sqft |
Source: Public Record Report a problem | ||
| 2/27/2025 | Pending sale | $349,000$136/sqft |
Source: Consolidated MLS #599825 Report a problem | ||
| 1/26/2025 | Contingent | $349,000$136/sqft |
Source: Consolidated MLS #599825 Report a problem | ||
| 1/10/2025 | Listed for sale | $349,000+9.1%$136/sqft |
Source: Consolidated MLS #599825 Report a problem | ||
| 9/3/2024 | Listing removed | $319,999$125/sqft |
Source: Consolidated MLS #583450 Report a problem | ||
| 8/26/2024 | Price change | $319,999-2.6%$125/sqft |
Source: Consolidated MLS #583450 Report a problem | ||
| 7/9/2024 | Price change | $328,400-0.5%$128/sqft |
Source: Consolidated MLS #583450 Report a problem | ||
| 5/24/2024 | Price change | $329,900-1.5%$129/sqft |
Source: Consolidated MLS #583450 Report a problem | ||
| 5/1/2024 | Price change | $334,900-3.4%$131/sqft |
Source: Consolidated MLS #583450 Report a problem | ||
| 4/19/2024 | Listed for sale | $346,750$135/sqft |
Source: Consolidated MLS #583450 Report a problem | ||
Public tax history
| Year | Property taxes | Tax assessment |
|---|---|---|
| 2022 | $1,566 +2.9% | $7,720 |
| 2021 | $1,521 -1.4% | $7,720 |
| 2020 | $1,543 +1.6% | $7,720 |
| 2019 | $1,519 +7% | $7,720 +6% |
| 2018 | $1,420 | $7,280 |
| 2017 | $1,420 +1.9% | $7,280 |
| 2016 | $1,394 +0.4% | $7,280 |
| 2015 | $1,389 -0.4% | $7,280 -96% |
| 2014 | $1,394 +0.2% | $182,000 +2400% |
| 2013 | $1,391 | $7,280 -20.9% |
| 2012 | -- | $9,200 |
| 2011 | -- | $9,200 |
| 2010 | -- | $9,200 |
| 2009 | -- | $9,200 +15% |
| 2008 | -- | $8,000 |
| 2007 | -- | $8,000 |
| 2006 | -- | $8,000 |
| 2005 | -- | $8,000 +13.2% |
| 2004 | -- | $7,070 |
| 2003 | -- | $7,070 |
| 2002 | -- | $7,070 |
| 2000 | -- | $7,070 |
Find assessor info on the county website
Monthly payment
Est. payment
Payment breakdown
Explore the cost of this home by adjusting the details. Changes won't be saved.Climate risks
Neighborhood: 29229
Nearby schools
Schools provided by the listing agent
- Elementary: North Springs
- Middle: Summit
- High: Ridge View
- District: Richland Two
Source: Consolidated MLS. This data may not be complete. We recommend contacting the local school district to confirm school assignments for this home.
Similar homes
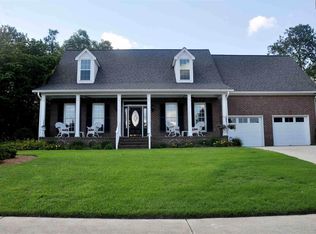
- $385,0005 bd3 ba3.2k sqft199 Frasier Fir Ln, Columbia, SC 29229For Sale
 MLS ID #640487, Desiree Merriweather. Consolidated MLS
 - $329,9003 bd3 ba2.3k sqft15 Valkyrie Cir, Columbia, SC 29229For Sale
 MLS ID #636113, Eric S Feuerstein. Consolidated MLS
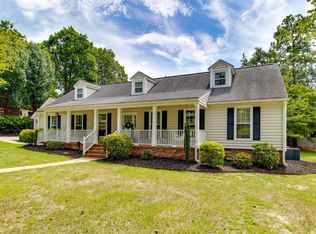
 - $399,0005 bd3 ba3k sqft405 Cold Branch Dr, Columbia, SC 29223For Sale
 MLS ID #642021, Kim N Livoti. Consolidated MLS
 - $365,0004 bd4 ba2.4k sqft220 Ansonborough Rd, Columbia, SC 29229For Sale
 MLS ID #638349, Lakita Benn. Consolidated MLS
 - $300,0004 bd3 ba2.3k sqft112 Ashley Hall Rd, Columbia, SC 29229For Sale
 MLS ID #26018610, Jamiea Busby. CTMLS
