Welcome to 321 Wood Duck, where timeless charm, spacious living, and an exceptional location come together in the highly sought-after Wildewood neighborhood! Nestled on a generously sized lot surrounded by mature landscaping, this beautiful 4-bedroom, 4-bathroom home provides the perfect blend of elegance, comfort, and versatility. Step inside to discover gleaming hardwood floors throughout the main level, BRAND-NEW windows throughout the entire home, and inviting living spaces designed for both everyday enjoyment and effortless entertaining. The expansive main living area features a wet bar, while a second living area provides endless possibilities as a home office, flex space, or additional gathering room. A spacious finished room over the attached two-car garage adds even more flexibility to suit your lifestyle. Outside, enjoy the peaceful setting from the covered back porch overlooking a large backyard with plenty of room to relax, entertain, or create your own outdoor retreat. With its established surroundings, generous living spaces, and thoughtful features, this Wildewood gem is ready to welcome you home. Schedule your private showing today and experience all that 321 Wood Duck has to show! Disclaimer: CMLS has not reviewed and, therefore, does not endorse vendors who may appear in listings.
For sale
$445,999
321 Wood Duck Rd, Columbia, SC 29223
4beds
3,211sqft
Single Family Residence
Built in 1979
0.75 Acres Lot
$435,600 Zestimate®
$139/sqft
$81/mo HOA
What's special
Established surroundingsGenerous living spacesGenerously sized lotSurrounded by mature landscaping
- 7 hours
- 145
- 11
Zillow last checked:
Listing updated:
Listed by:
Angelia Dodson,
Better Homes and Gardens Real Est Medley
Source: Consolidated MLS,MLS#: 646527
Facts & features
Interior
Bedrooms & bathrooms
- Bedrooms: 4
- Bathrooms: 4
- Full bathrooms: 3
- 1/2 bathrooms: 1
- Partial bathrooms: 1
- Main level bathrooms: 2
Rooms
- Room types: FROG (No Closet)
Primary bedroom
- Features: Double Vanity, Bath-Private, Walk-In Closet(s), Ceiling Fan(s), Closet-Private
- Level: Second
Bedroom 2
- Features: Bath-Shared, Ceiling Fan(s), Closet-Private
- Level: Second
Bedroom 3
- Features: Bath-Shared, Ceiling Fan(s), Closet-Private
- Level: Second
Bedroom 4
- Features: Bath-Shared, Ceiling Fan(s), Closet-Private
- Level: Main
Dining room
- Features: Floors-Hardwood, Molding
- Level: Main
Kitchen
- Features: Bay Window, Eat-in Kitchen, Kitchen Island, Cabinets-Painted, Counter Tops-Quartz
- Level: Main
Living room
- Features: Floors-Hardwood, Ceiling Fan(s), Fireplace, French Doors, Wetbar
- Level: Main
Heating
- Electric, Heat Pump 1st Lvl, Heat Pump 2nd Lvl
Cooling
- Heat Pump 1st Lvl, Heat Pump 2nd Lvl
Appliances
- Included: Built-In Range, Double Oven, Smooth Surface
- Laundry: Laundry Closet, Main Level
Features
- Flooring: Hardwood, Luxury Vinyl, Carpet
- Basement: Crawl Space
- Number of fireplaces: 1
Interior area
- Total structure area: 3,211
- Total interior livable area: 3,211 sqft
Property
Parking
- Total spaces: 2
- Parking features: Garage - Attached
- Attached garage spaces: 2
Features
- Patio & porch: Deck
- Exterior features: Gutters - Full
- Fencing: Rear Only Wood
Lot
- Size: 0.75 Acres
Details
- Parcel number: 227110114
Construction
Type & style
- Home type: SingleFamily
- Architectural style: Cape Cod
- Property subtype: Single Family Residence
Materials
- Fiber Cement-Hardy Plank
Condition
- New construction: No
- Year built: 1979
Utilities & green energy
- Sewer: Public Sewer
- Water: Public
Community & HOA
Community
- Subdivision: WILDEWOOD
HOA
- Has HOA: Yes
- Services included: Clubhouse, Common Area Maintenance, Playground
- HOA fee: $966 annually
Location
- Region: Columbia
Financial & listing details
- Price per square foot: $139/sqft
- Tax assessed value: $275,500
- Annual tax amount: $2,928
- Date on market: 10/28/2026
- Listing agreement: Exclusive Right To Sell
- Road surface type: Paved
Estimated market value
$435,600
$414,000 - $457,000
$2,919/mo
Price history
| Date | Event | Price |
|---|---|---|
| 11/8/2026 | Listed for sale | $445,999+1.4%$139/sqft |
Source:  Consolidated MLS #646527 Report a problem | ||
| 10/10/2026 | Listing removed | $439,999$137/sqft |
Source: Consolidated MLS #641152 Report a problem | ||
| 9/16/2026 | Price change | $439,999-3.3%$137/sqft |
Source: Consolidated MLS #641152 Report a problem | ||
| 8/28/2026 | Price change | $455,000-2.2%$142/sqft |
Source: Consolidated MLS #641152 Report a problem | ||
| 8/19/2026 | Price change | $464,999-2.1%$145/sqft |
Source: Consolidated MLS #641152 Report a problem | ||
| 8/6/2026 | Price change | $474,900-1%$148/sqft |
Source: Consolidated MLS #632411 Report a problem | ||
| 6/22/2026 | Price change | $479,900-2%$149/sqft |
Source: Consolidated MLS #632411 Report a problem | ||
| 6/4/2026 | Price change | $489,900-1%$153/sqft |
Source: Consolidated MLS #632411 Report a problem | ||
| 5/15/2026 | Price change | $494,900-1%$154/sqft |
Source: Consolidated MLS #632411 Report a problem | ||
| 5/4/2026 | Price change | $499,999-2.9%$156/sqft |
Source: Consolidated MLS #632411 Report a problem | ||
| 4/24/2026 | Listed for sale | $514,999+15.7%$160/sqft |
Source: Consolidated MLS #632411 Report a problem | ||
| 6/6/2024 | Sold | $445,000+1.1%$139/sqft |
Source: Public Record Report a problem | ||
| 5/2/2024 | Pending sale | $440,000$137/sqft |
Source: Consolidated MLS #582854 Report a problem | ||
| 4/11/2024 | Listed for sale | $440,000+2.6%$137/sqft |
Source: Consolidated MLS #582854 Report a problem | ||
| 3/2/2024 | Listing removed | -- |
Source:  CTMLS #24002269 Report a problem | ||
| 2/22/2024 | Price change | $428,800-2.3%$134/sqft |
Source: CTMLS #24002269 Report a problem | ||
| 1/29/2024 | Listed for sale | $438,800+27.9%$137/sqft |
Source: CTMLS #24002269 Report a problem | ||
| 3/22/2021 | Listing removed | -- |
Source: Owner Report a problem | ||
| 12/4/2020 | Listed for sale | $343,000+24.8%$107/sqft |
Source: Owner Report a problem | ||
| 9/7/2011 | Listing removed | $274,900$86/sqft |
Source: Real Estatee Professional #291456 Report a problem | ||
| 7/9/2011 | Price change | $274,900-1.5%$86/sqft |
Source: Real Estatee Professional #291456 Report a problem | ||
| 6/3/2011 | Listed for sale | $279,000-3.8%$87/sqft |
Source: Real Estatee Professional #291456 Report a problem | ||
| 11/7/2010 | Listing removed | $289,900$90/sqft |
Source: RE/MAX Real Estate Consultants #262019 Report a problem | ||
| 5/22/2010 | Listed for sale | $289,900-1.7%$90/sqft |
Source: RE/MAX Real Estate Consultants #262019 Report a problem | ||
| 5/2/2007 | Sold | $295,000$92/sqft |
Source: Public Record Report a problem | ||
Public tax history
| Year | Property taxes | Tax assessment |
|---|---|---|
| 2022 | $2,928 -1.8% | $11,020 |
| 2021 | $2,982 -1.4% | $11,020 |
| 2020 | $3,024 +1.6% | $11,020 |
| 2019 | $2,977 +5.8% | $11,020 +7.8% |
| 2018 | $2,814 | $10,220 |
| 2017 | $2,814 +1.9% | $10,220 |
| 2016 | $2,762 +0.3% | $10,220 |
| 2015 | $2,753 +0.4% | $10,220 -96% |
| 2014 | $2,742 +0.2% | $255,500 +2400% |
| 2013 | $2,738 | $10,220 -8.8% |
| 2012 | -- | $11,200 |
| 2011 | -- | $11,200 |
| 2010 | -- | $11,200 -7.1% |
| 2009 | -- | $12,060 +2.2% |
| 2008 | -- | $11,800 +17.3% |
| 2007 | -- | $10,060 |
| 2006 | -- | $10,060 |
| 2005 | -- | $10,060 +19.2% |
| 2004 | -- | $8,440 |
| 2003 | -- | $8,440 |
| 2002 | -- | $8,440 |
| 2000 | -- | $8,440 |
Find assessor info on the county website
Monthly payment
Est. payment
Payment breakdown
Explore the cost of this home by adjusting the details. Changes won't be saved.Climate risks
Neighborhood: 29223
Nearby schools
Schools provided by the listing agent
- Elementary: Polo Road
- Middle: Wright
- High: Spring Valley
- District: Richland Two
Source: Consolidated MLS. This data may not be complete. We recommend contacting the local school district to confirm school assignments for this home.
Similar homes
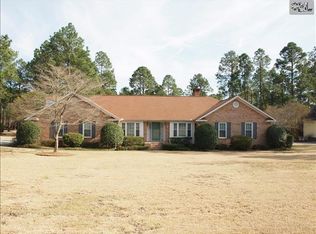
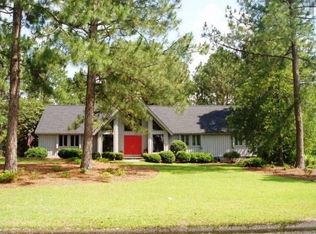
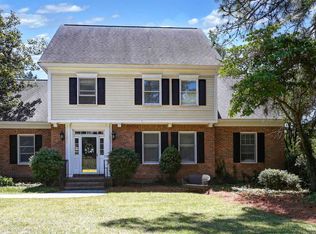
- $435,0005 bd3 ba3.6k sqft219 Mallet Hill Rd, Columbia, SC 29223For Sale
 MLS ID #633975, Rusty Johnson. Consolidated MLS
- $429,0004 bd3 ba2.5k sqft213 Park Shore Dr W, Columbia, SC 29223For Sale
 MLS ID #646026, Laura Moye. Consolidated MLS
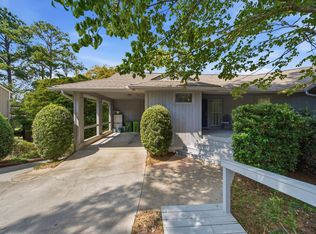
- $399,0003 bd3 ba2.6k sqft26 Mallet Hill Ct, Columbia, SC 29223For Sale
 MLS ID #642631, Patti Smith. Consolidated MLS
- $429,9005 bd3 ba3.5k sqft117 Brookspring Rd, Columbia, SC 29223For Sale
 MLS ID #641155, Karen Yip. Consolidated MLS
