Luxury Custom built 4 Bedroom & 3 Full Baths Brick House offers Comfort and Security in one of Northeast Columbia's Finest Gated Communities, The Retreat in Greenhill Parish. Sidewalks, 2 Parks and Community Pool make this neighborhood truly a desirable place to live. Enjoy the Landscaped front yard, with Palm Trees, from your Extra Lg Covered Porch. The Formal Entrance welcomes you with Southern Charm, Gleaming Marble Floor, Heavy Molding and High Ceiling. The Molding, High Ceilings and Hardwood Floors carry on thru the Living Areas of the house. The Lg Formal Dining Room, is just off the Gourmet Kitchen. The Kitchen features, custom built cabinets, granite countertops, eating bar, coffee bar, walk-in pantry and breakfast nook. All over-looking the elegant Living Room with Vaulted Ceiling, Marble trimmed Gas Fireplace, built in cabinet, Transom windows and French Doors that open up to a beautiful and relaxing Sun Room. The Primary Bedroom with a Tray Ceiling and Bath Ensuite that features a Walk-in Closet, Tile Floors, Double Vanity, Jetted Tub and Large Walk-in Shower. The other two bedrooms are nice in size adjacent to the hall bath. The Extra Lg 4th Bedroom on the 2nd Floor with a Full Bath with a double vanity. The backyard has a private setting and a lg patio as you step down from the Sun Room. There is a 12X14 Workshop/Shed for your convenience. The 2 Car Garage has extra storage space for lots of your stuff. We invite you to come and see the combination of Quality, Comfort, Safety, Lifestyle and Location all here in one place. Disclaimer: CMLS has not reviewed and, therefore, does not endorse vendors who may appear in listings. New HVAC Heating and Cooling system installed on June 3, 2026.
For sale
Price cut: $10K (9/9)
$465,000
117 Parish Walk, Elgin, SC 29045
4beds
2,621sqft
Single Family Residence
Built in 2004
0.3 Acres Lot
$463,200 Zestimate®
$177/sqft
$125/mo HOA
What's special
Marble trimmed gas fireplaceCommunity poolWalk-in pantryEating barJetted tubHigh ceilingCoffee bar
- 187 days
- 238
- 9
Zillow last checked:
Listing updated:
Listed by:
Bob W Hubble,
JPAR Magnolia Group
Source: Consolidated MLS,MLS#: 629338
Facts & features
Interior
Bedrooms & bathrooms
- Bedrooms: 4
- Bathrooms: 3
- Full bathrooms: 3
- Main level bathrooms: 2
Rooms
- Room types: Bonus Room, Sun Room
Primary bedroom
- Features: Double Vanity, Bath-Private, Walk-In Closet(s), Whirlpool, Tray Ceiling(s), Ceiling Fan(s), Recessed Lighting
- Level: Main
Bedroom 2
- Features: Ceiling Fan(s)
- Level: Main
Bedroom 3
- Features: Ceiling Fan(s)
- Level: Main
Bedroom 4
- Level: Second
Dining room
- Features: Floors-Hardwood, Molding, High Ceilings
- Level: Main
Kitchen
- Features: Bar, Eat-in Kitchen, Floors-Hardwood, Pantry, Granite Counters, Cabinets-Painted
- Level: Main
Living room
- Features: Fireplace, Floors-Hardwood, Molding, Ceiling-Vaulted, Ceiling Fan
- Level: Main
Heating
- Central
Cooling
- Central Air
Appliances
- Included: Built-In Range, Counter Cooktop, Self Clean, Smooth Surface, Dishwasher, Disposal, Microwave Built In
- Laundry: Utility Room, Main Level
Features
- Bookcases, Ceiling Fan(s), Built-in Features
- Flooring: Hardwood, Tile
- Windows: Thermopane
- Basement: Crawl Space
- Attic: Attic Access
- Number of fireplaces: 1
- Fireplace features: Gas Log-Natural
Interior area
- Total structure area: 2,621
- Total interior livable area: 2,621 sqft
Video & virtual tour
Property
Parking
- Total spaces: 2
- Parking features: Garage Door Opener
- Attached garage spaces: 2
Features
- Stories: 1.5
Lot
- Size: 0.3 Acres
- Dimensions: 75 x 161 x 95 x 161
- Features: Sprinkler
Details
- Additional structures: Shed(s)
- Parcel number: 258160101
Construction
Type & style
- Home type: SingleFamily
- Architectural style: Traditional
- Property subtype: Single Family Residence
Materials
- Brick-Partial-AbvFound, Fiber Cement-Hardy Plank
Condition
- New construction: No
- Year built: 2004
Details
- Warranty included: Yes
Utilities & green energy
- Sewer: Public Sewer
- Water: Public
- Utilities for property: Cable Available, Electricity Connected
Community & HOA
Community
- Features: Pool, Gated, Sidewalks
- Security: Security System Owned, Smoke Detector(s)
- Subdivision: GREENHILL PARISH
HOA
- Has HOA: Yes
- Services included: Pool, Road Maintenance, Sidewalk Maintenance, Green Areas
- HOA fee: $1,504 annually
Location
- Region: Elgin
Financial & listing details
- Price per square foot: $177/sqft
- Tax assessed value: $231,800
- Annual tax amount: $1,837
- Date on market: 3/13/2026
- Listing agreement: Exclusive Right To Sell
Estimated market value
$463,200
$440,000 - $486,000
$2,095/mo
Price history
| Date | Event | Price |
|---|---|---|
| 9/9/2026 | Price change | $465,000-2.1%$177/sqft |
Source:  Consolidated MLS #629338 Report a problem Consolidated MLS #629338 Report a problem | ||
| 6/24/2026 | Price change | $475,000-1%$181/sqft |
Source: Consolidated MLS #629338 Report a problem | ||
| 4/6/2026 | Price change | $479,900-2.1%$183/sqft |
Source: Consolidated MLS #629338 Report a problem | ||
| 3/17/2026 | Listed for sale | $490,000+46.3%$187/sqft |
Source: Consolidated MLS #629338 Report a problem | ||
| 2/25/2010 | Sold | $335,000+5.7%$128/sqft |
Source: Public Record Report a problem | ||
| 9/16/2004 | Sold | $317,000$121/sqft |
Source: Public Record Report a problem | ||
Public tax history
| Year | Property taxes | Tax assessment |
|---|---|---|
| 2022 | $1,837 -17.8% | $9,270 +1.5% |
| 2021 | $2,235 -1.5% | $9,130 |
| 2020 | $2,269 +0.7% | $9,130 |
| 2019 | $2,254 -2.5% | $9,130 -1.8% |
| 2018 | $2,312 | $9,300 |
| 2017 | $2,312 +2.1% | $9,300 |
| 2016 | $2,265 +0.4% | $9,300 |
| 2015 | $2,256 -0.4% | $9,300 -96% |
| 2014 | $2,265 +0.2% | $232,600 +1566.2% |
| 2013 | $2,261 | $13,960 -30.5% |
| 2012 | -- | $20,100 |
| 2011 | -- | $20,100 +74.9% |
| 2010 | -- | $11,490 |
| 2009 | -- | $11,490 +15% |
| 2008 | -- | $9,990 |
| 2007 | -- | $9,990 |
| 2006 | -- | $9,990 -4.6% |
| 2005 | -- | $10,470 +249% |
| 2004 | -- | $3,000 |
| 2003 | -- | $3,000 |
| 2002 | -- | $3,000 |
Find assessor info on the county website
Monthly payment
Est. payment
Payment breakdown
Explore the cost of this home by adjusting the details. Changes won't be saved.Climate risks
Neighborhood: 29045
Nearby schools
Schools provided by the listing agent
- Elementary: Catawba Trail
- Middle: Summit
- High: Spring Valley
- District: Richland Two
Source: Consolidated MLS. This data may not be complete. We recommend contacting the local school district to confirm school assignments for this home.
Similar homes
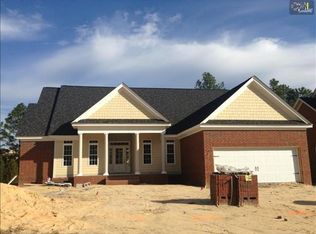
- $420,0004 bd3 ba2.7k sqft250 Thacher Loop, Elgin, SC 29045For Sale
 MLS ID #642237, Hope Derrick. Consolidated MLS
 - $424,9004 bd4 ba2.8k sqft640 Stoneywater Ct, Elgin, SC 29045For Sale
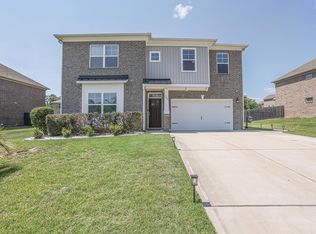 MLS ID #640055, Cody Pressley. Consolidated MLS
 - $495,0005 bd4 ba3k sqft209 Sapphire Gem Ln, Elgin, SC 29045For Sale
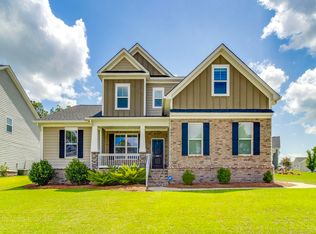 MLS ID #640136, Tan Benson. Consolidated MLS
 - $589,9005 bd5 ba3.8k sqft200 Longfield Ln, Elgin, SC 29045For Sale
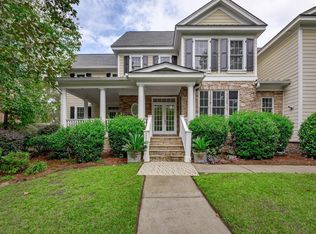 MLS ID #639969, Sheron Pace. Consolidated MLS
