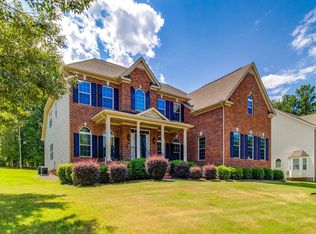
Check out this 5-bedroom, 3.5-bath home with 3,164 square feet and hardwood floors across the main level, a main-floor guest suite, and a sunroom overlooking a private backyard. The formal living and dining rooms are finished with heavy crown molding, and the hardwoods carry through the rest of the downstairs. The kitchen has granite countertops, a tiled backsplash, tall dark wood cabinets, stainless steel appliances, and tile floors, and it opens to a spacious living room, so whoever’s cooking is still part of the conversation. A bedroom with its own private bath on the main level works well for guests or anyone who’d rather skip the stairs. Upstairs, the primary suite includes an ensuite bath with a dual vanity, a separate soaking tub, and a shower. Two more bedrooms are located down the hall, along with a bonus room over the garage with a closet that can serve as a fifth bedroom, home office, or playroom. Out back, the sunroom leads to a deck overlooking the large backyard. A newly added sidewalk connects to an extended driveway with room for several vehicles. Stonington Estates is an established Blythewood neighborhood with a community pool just a short walk from the front door. I-77 is minutes away for easy commutes to downtown Columbia or Charlotte. Schedule a showing to see this beautiful home! Disclaimer: CMLS has not reviewed and, therefore, does not endorse vendors who may appear in listings.
For sale
$489,000
57 Roundtree Rd, Blythewood, SC 29016
5beds
3,164sqft
Single Family Residence
Built in 2013
0.46 Acres Lot
$486,700 Zestimate®
$155/sqft
$55/mo HOA
What's special
Main-floor guest suiteStainless steel appliancesHeavy crown moldingTile floorsGranite countertopsTall dark wood cabinetsNewly added sidewalk
- 1 day
- 214
- 12
Likely to sell faster than
Zillow last checked:
Listing updated:
Listed by:
Brian Hunt,
Coldwell Banker Realty
Source: Consolidated MLS,MLS#: 646206
Facts & features
Interior
Bedrooms & bathrooms
- Bedrooms: 5
- Bathrooms: 4
- Full bathrooms: 3
- 1/2 bathrooms: 1
- Partial bathrooms: 1
- Main level bathrooms: 2
Rooms
- Room types: Sun Room
Primary bedroom
- Features: Double Vanity, Bath-Private, Separate Shower, Walk-In Closet(s), Tray Ceiling(s), Ceiling Fan(s), Closet-Private, Separate Water Closet
- Level: Second
Bedroom 2
- Features: Bath-Private, Tub-Shower, Ceiling Fan(s)
- Level: Main
Bedroom 3
- Features: Bath-Shared, Ceiling Fan(s), Closet-Private
- Level: Second
Bedroom 4
- Features: Bath-Shared, Ceiling Fan(s), Closet-Private
- Level: Second
Bedroom 5
- Features: Bath-Shared, Tub-Shower, FROG (Requires Closet)
- Level: Second
Dining room
- Features: Floors-Hardwood, Molding, High Ceilings, Ceilings-Box
- Level: Main
Kitchen
- Features: Bar, Eat-in Kitchen, Kitchen Island, Pantry, Granite Counters, Cabinets-Stained, Floors-Tile, Backsplash-Tiled, Recessed Lighting
- Level: Main
Living room
- Features: Floors-Hardwood, Molding, High Ceilings, Fireplace, Ceilings-High (over 9 Ft), Ceiling Fan, Recessed Lights
- Level: Main
Heating
- Central
Cooling
- Central Air
Appliances
- Included: Built-In Range, Smooth Surface, Dishwasher, Disposal, Microwave Above Stove
- Laundry: Electric, Heated Space
Features
- Ceiling Fan(s)
- Flooring: Hardwood, Tile, Carpet, Luxury Vinyl
- Basement: Crawl Space
- Attic: Pull Down Stairs,Attic Access
- Number of fireplaces: 1
- Fireplace features: Gas Log-Natural
Interior area
- Total structure area: 3,164
- Total interior livable area: 3,164 sqft
Property
Parking
- Total spaces: 4
- Parking features: Garage Door Opener
- Attached garage spaces: 2
Features
- Stories: 2
- Patio & porch: Deck, Patio
- Exterior features: Gutters - Partial
- Fencing: None
Lot
- Size: 0.46 Acres
- Features: Sprinkler
Details
- Parcel number: 148050114
Construction
Type & style
- Home type: SingleFamily
- Architectural style: Traditional
- Property subtype: Single Family Residence
Materials
- Fiber Cement-Hardy Plank
Condition
- New construction: No
- Year built: 2013
Utilities & green energy
- Sewer: Public Sewer
- Water: Public
- Utilities for property: Cable Available, Electricity Connected
Community & HOA
Community
- Features: Pool
- Security: Smoke Detector(s), Security Cameras
- Subdivision: STONINGTON ESTATES
HOA
- Has HOA: Yes
- Services included: Cable TV, Clubhouse, Common Area Maintenance, Road Maintenance, Green Areas
- HOA fee: $660 annually
Location
- Region: Blythewood
Financial & listing details
- Price per square foot: $155/sqft
- Tax assessed value: $269,000
- Annual tax amount: $2,550
- Date on market: 11/3/2026
- Listing agreement: Exclusive Right To Sell
- Road surface type: Paved
Estimated market value
$486,700
$462,000 - $511,000
$2,789/mo
Price history
| Date | Event | Price |
|---|---|---|
| 11/3/2026 | Listed for sale | $489,000-2.2%$155/sqft |
Source:  Consolidated MLS #646206 Report a problem | ||
| 8/4/2026 | Listing removed | $500,000$158/sqft |
Source: Consolidated MLS #629910 Report a problem | ||
| 6/26/2026 | Price change | $500,000-2%$158/sqft |
Source: Consolidated MLS #629910 Report a problem | ||
| 6/11/2026 | Price change | $509,9990%$161/sqft |
Source: Consolidated MLS #629910 Report a problem | ||
| 6/5/2026 | Price change | $510,000-1%$161/sqft |
Source: Consolidated MLS #629910 Report a problem | ||
| 5/27/2026 | Price change | $515,000-1%$163/sqft |
Source: Consolidated MLS #629910 Report a problem | ||
| 4/26/2026 | Price change | $520,000-1%$164/sqft |
Source: Consolidated MLS #629910 Report a problem | ||
| 3/25/2026 | Listed for sale | $525,000+21.2%$166/sqft |
Source: Consolidated MLS #629910 Report a problem | ||
| 8/30/2024 | Sold | $433,000+5.6%$137/sqft |
Source: Public Record Report a problem | ||
| 8/13/2024 | Contingent | $410,000$130/sqft |
Source: Consolidated MLS #584266 Report a problem | ||
| 8/8/2024 | Price change | $410,000-3.5%$130/sqft |
Source: Consolidated MLS #584266 Report a problem | ||
| 7/26/2024 | Price change | $425,000-2.3%$134/sqft |
Source: Consolidated MLS #584266 Report a problem | ||
| 7/12/2024 | Listed for sale | $435,000$137/sqft |
Source: Consolidated MLS #584266 Report a problem | ||
| 7/5/2024 | Contingent | $435,000$137/sqft |
Source: Consolidated MLS #584266 Report a problem | ||
| 6/13/2024 | Price change | $435,000-1.8%$137/sqft |
Source: Consolidated MLS #584266 Report a problem | ||
| 6/7/2024 | Price change | $443,000-1.1%$140/sqft |
Source: Consolidated MLS #584266 Report a problem | ||
| 6/3/2024 | Price change | $448,000-1.3%$142/sqft |
Source: Consolidated MLS #584266 Report a problem | ||
| 5/21/2024 | Pending sale | $454,000$143/sqft |
Source: Consolidated MLS #584266 Report a problem | ||
| 5/7/2024 | Contingent | $454,000$143/sqft |
Source: Consolidated MLS #584266 Report a problem | ||
| 5/2/2024 | Listed for sale | $454,000+6.8%$143/sqft |
Source: Consolidated MLS #584266 Report a problem | ||
| 6/17/2022 | Sold | $425,250+10.7%$134/sqft |
Source: Public Record Report a problem | ||
| 4/27/2022 | Listed for sale | $384,000+46.2%$121/sqft |
Source: Consolidated MLS #539562 Report a problem | ||
| 1/31/2013 | Sold | $262,740$83/sqft |
Source: Public Record Report a problem | ||
Public tax history
| Year | Property taxes | Tax assessment |
|---|---|---|
| 2022 | $2,550 -1% | $10,760 |
| 2021 | $2,576 -1.5% | $10,760 |
| 2020 | $2,617 +0.4% | $10,760 |
| 2019 | $2,605 +1% | $10,760 +2.4% |
| 2018 | $2,580 | $10,510 |
| 2017 | $2,580 +2.1% | $10,510 |
| 2016 | $2,527 +0.4% | $10,510 |
| 2015 | $2,518 -0.4% | $10,510 -96% |
| 2014 | $2,528 +0.2% | $262,700 +2399.5% |
| 2013 | $2,523 | $10,510 +430.8% |
| 2012 | -- | $1,980 +607.1% |
| 2011 | -- | $280 |
| 2010 | -- | $280 |
| 2009 | -- | $280 |
| 2008 | -- | $280 |
| 2007 | -- | $280 |
Find assessor info on the county website
Monthly payment
Est. payment
Payment breakdown
Explore the cost of this home by adjusting the details. Changes won't be saved.Climate risks
Neighborhood: 29016
Nearby schools
Schools provided by the listing agent
- Elementary: Bethel-Hanberry
- Middle: Muller Road
- High: Westwood
- District: Richland Two
Source: Consolidated MLS. This data may not be complete. We recommend contacting the local school district to confirm school assignments for this home.
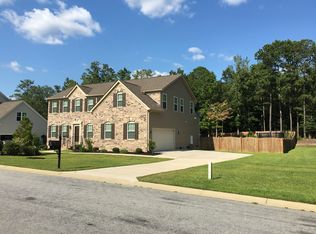
Similar homes
- $559,9006 bd4 ba4.4k sqft748 Near Creek Dr, Blythewood, SC 29016For Sale
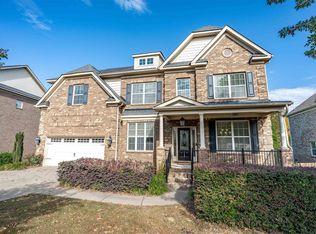 MLS ID #646209, Chad B Jones. Consolidated MLS
- $465,0005 bd4 ba2.6k sqft1224 Coogler Crossing Dr, Blythewood, SC 29016For Sale
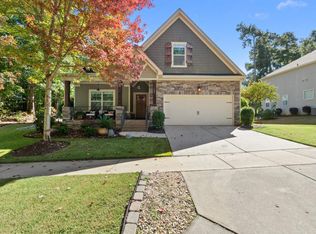 MLS ID #645949, Matt Benton. Consolidated MLS
- $500,0005 bd3 ba3k sqft434 Robin Song Ct, Blythewood, SC 29016For Sale
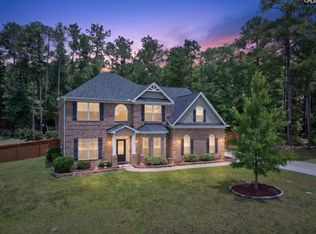 MLS ID #637188, Delia Campbell. Consolidated MLS
- $585,0006 bd5 ba4.4k sqft56 Roundtree Rd, Blythewood, SC 29016For Sale
 MLS ID #640968, Chauncey Hilliard. Consolidated MLS
